Leave a Message

Thank you for your message. I will be in touch with you shortly.

5440 Olive Lane
5440 Olive Lane
5440 Olive Lane
5440 Olive Lane
5440 Olive Lane
5440 Olive Lane
5440 Olive Lane
5440 Olive Lane
5440 Olive Lane
5440 Olive Lane
5440 Olive Lane
5440 Olive Lane
5440 Olive Lane
5440 Olive Lane
5440 Olive Lane
5440 Olive Lane
5440 Olive Lane
5440 Olive Lane
5440 Olive Lane
5440 Olive Lane
5440 Olive Lane
5440 Olive Lane
5440 Olive Lane
5440 Olive Lane
5440 Olive Lane
5440 Olive Lane
5440 Olive Lane
5440 Olive Lane
5440 Olive Lane
SEE ALL PHOTOS
5440 Olive Lane
5440 Olive Lane
5440 Olive Lane
5440 Olive Lane
5440 Olive Lane
5440 Olive Lane
5440 Olive Lane
5440 Olive Lane
5440 Olive Lane
5440 Olive Lane
5440 Olive Lane
5440 Olive Lane
5440 Olive Lane
5440 Olive Lane
5440 Olive Lane
5440 Olive Lane
5440 Olive Lane
5440 Olive Lane
5440 Olive Lane
5440 Olive Lane
5440 Olive Lane
5440 Olive Lane
5440 Olive Lane
5440 Olive Lane
5440 Olive Lane
5440 Olive Lane
5440 Olive Lane
5440 Olive Lane
5440 Olive Lane
Bought with Soyeon Chung with Sanders RE, LLC and Listed by Jaymie Dimbath with Pulte Realty of Georgia, Inc.  404-777-0267
Sold

5440 Olive Lane

5440 Olive Lane, Hoschton, GA 30548

$625,900
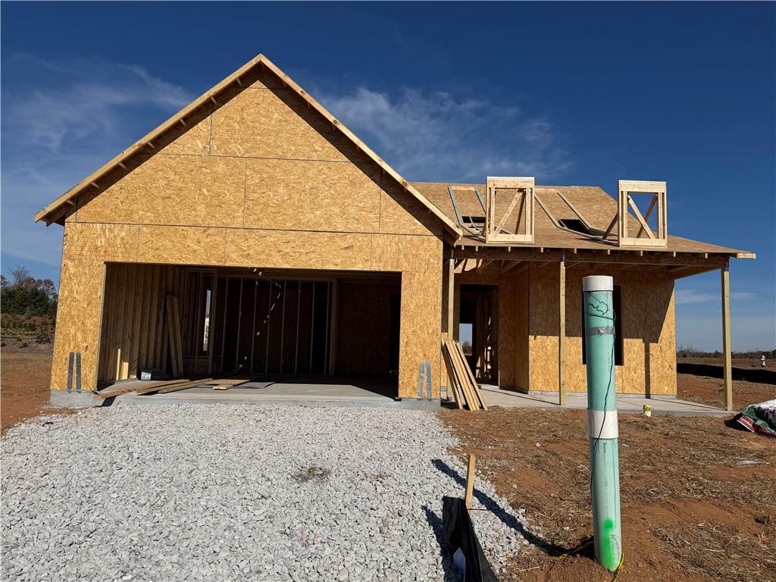
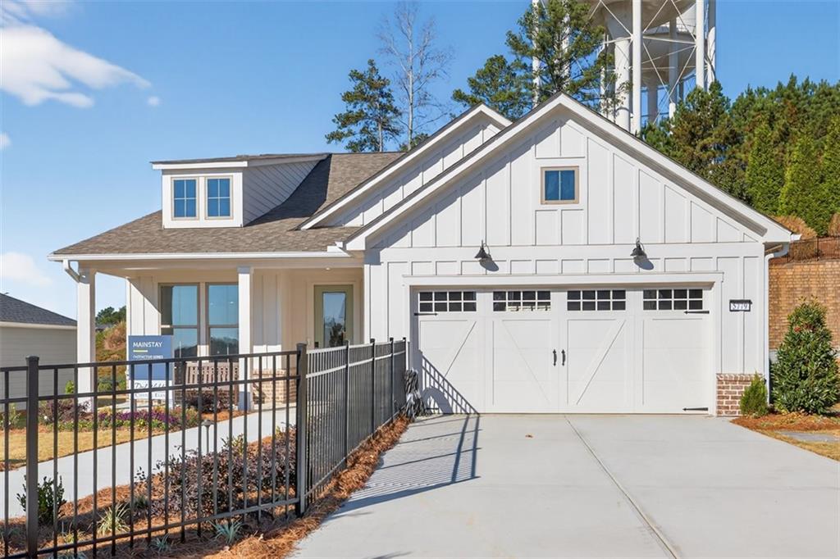
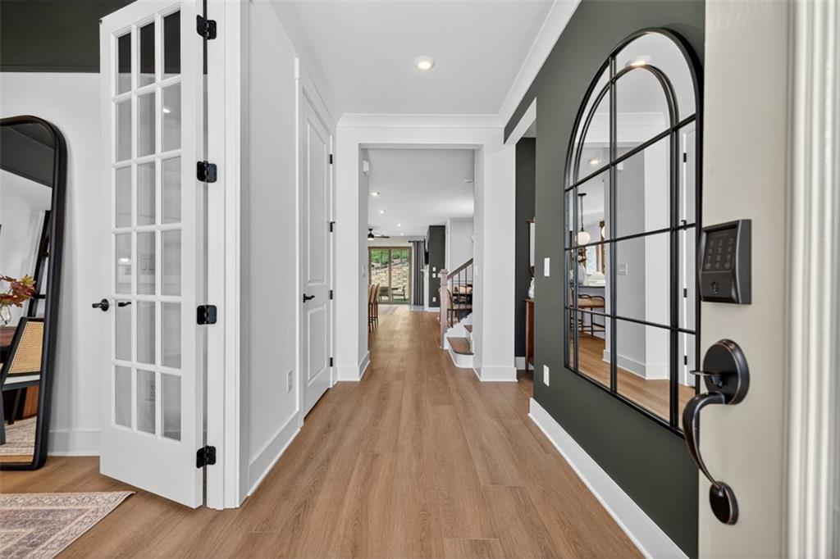
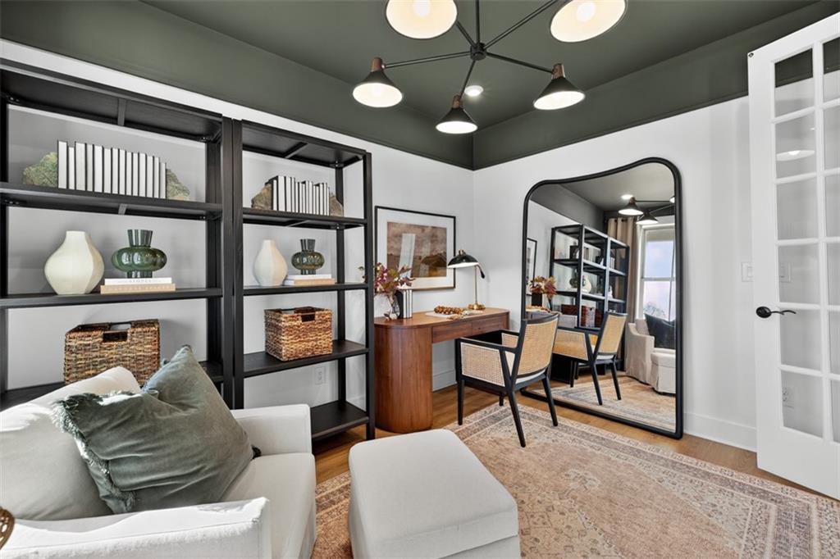
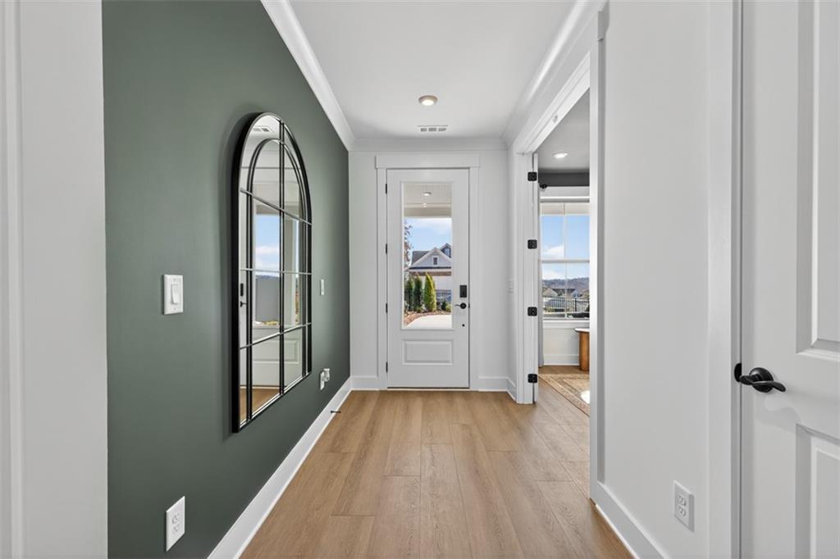
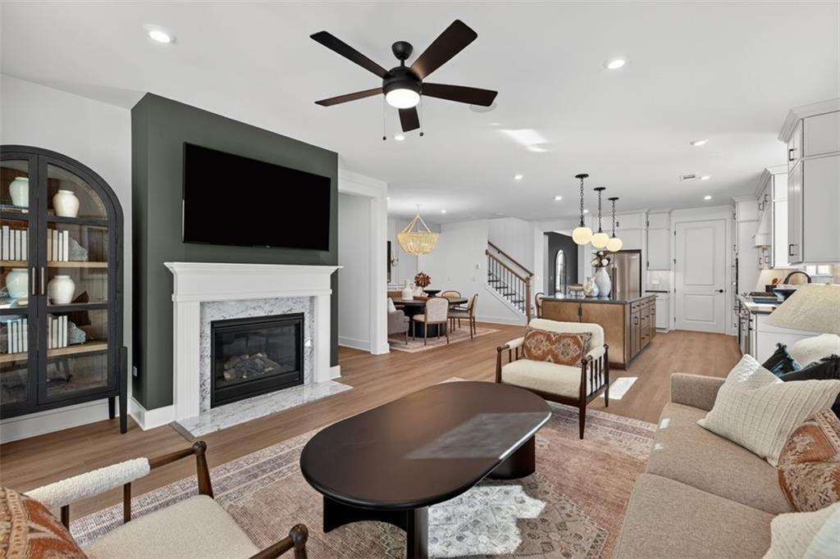
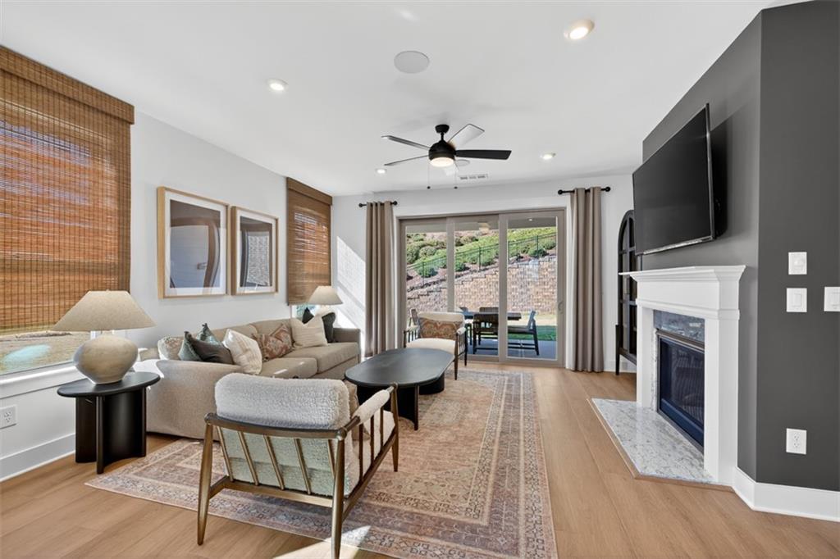
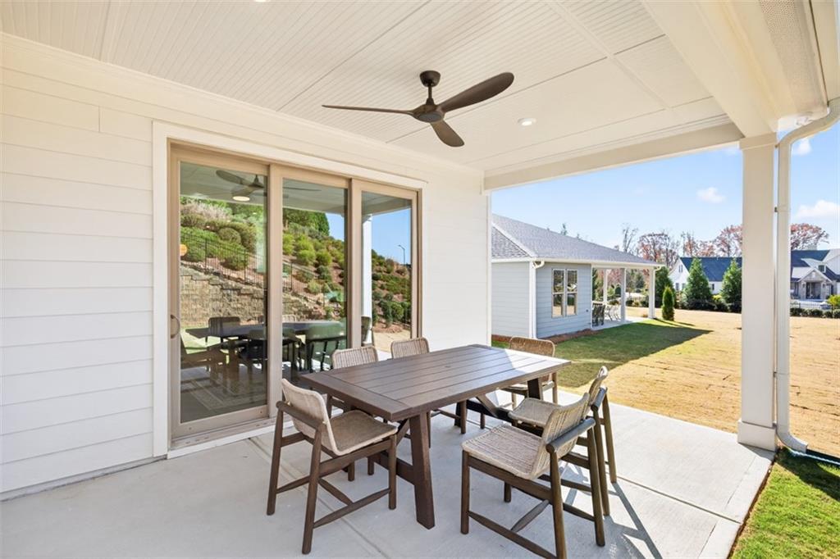
Live your best life in this beautifully crafted Mainstay home. From the welcoming front porch to the elegant 8' entry door, every detail invites you in. Enjoy your morning coffee on the porch, unwind in the oversized luxury sunroom, or cozy up by the fireplace--this home is designed for relaxed, effortless living.

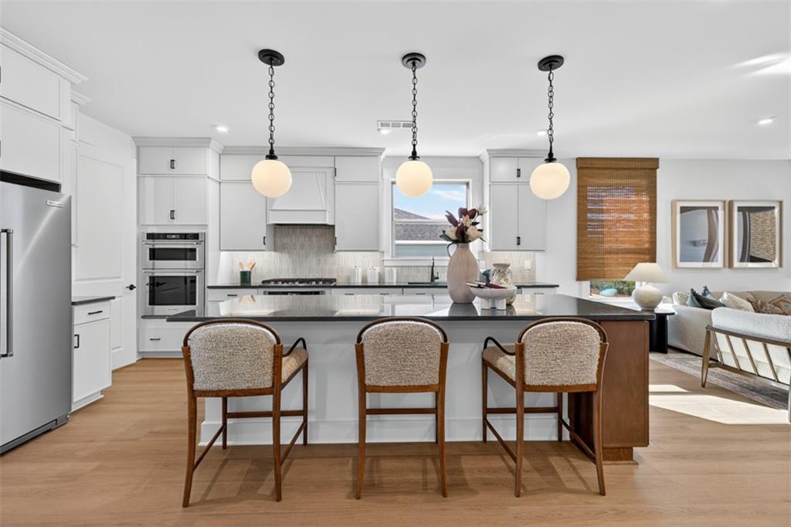
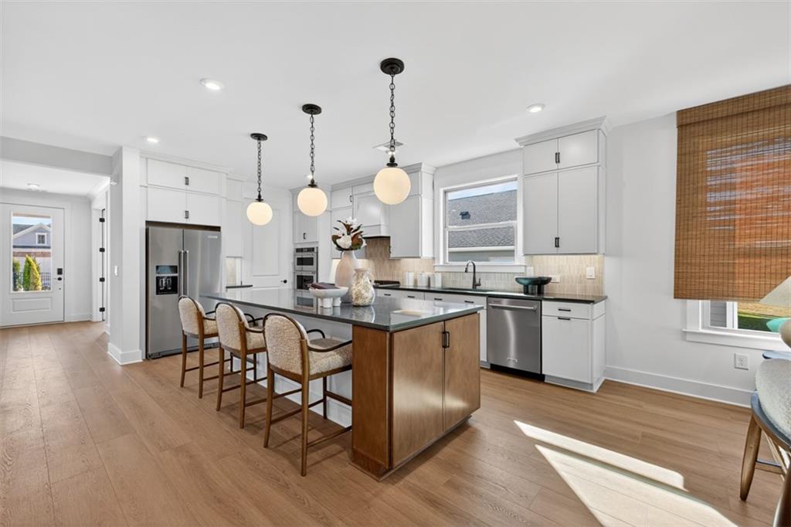
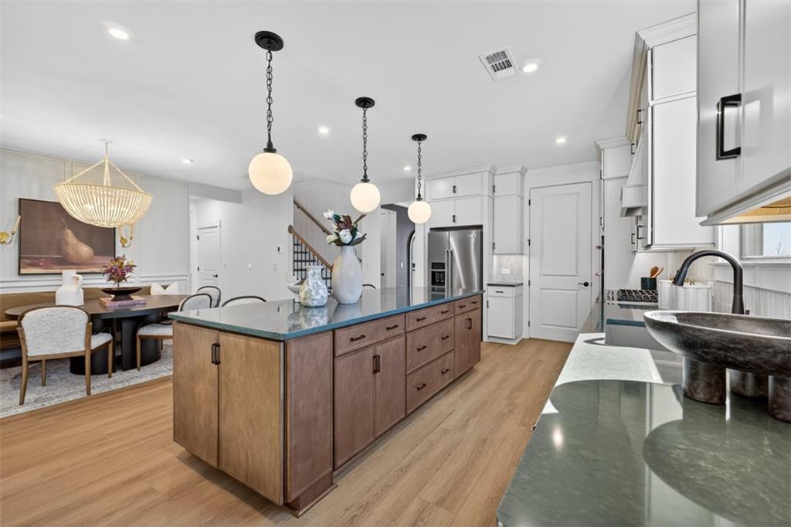
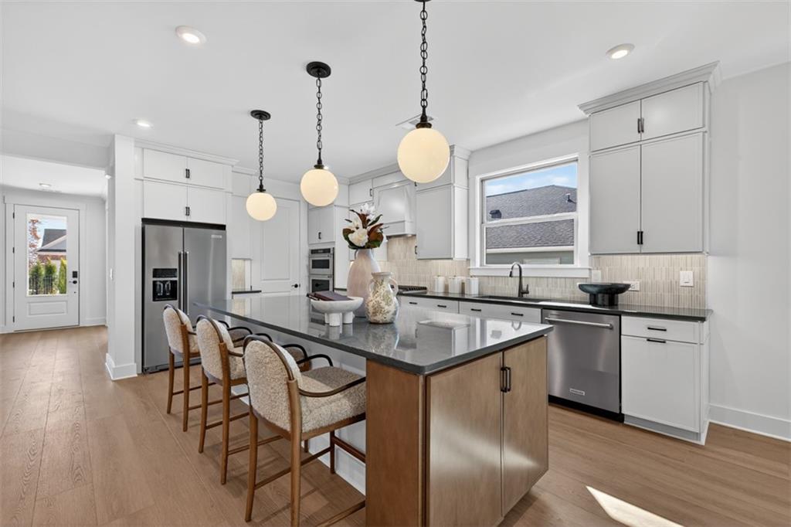
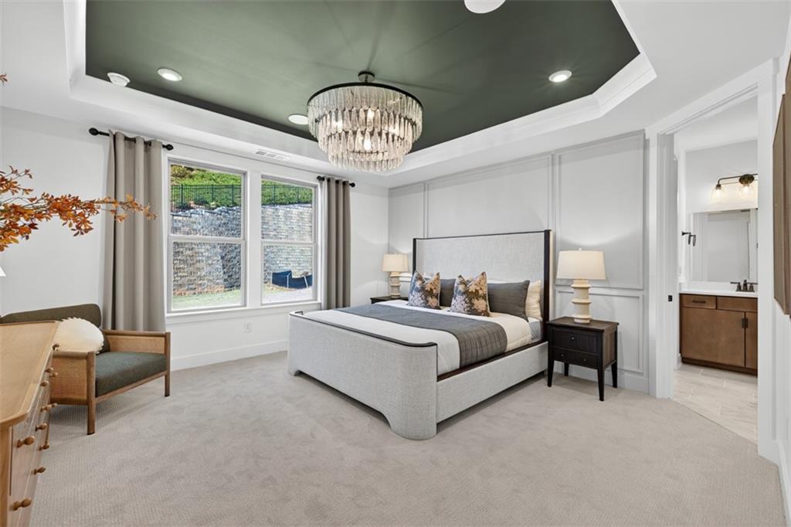
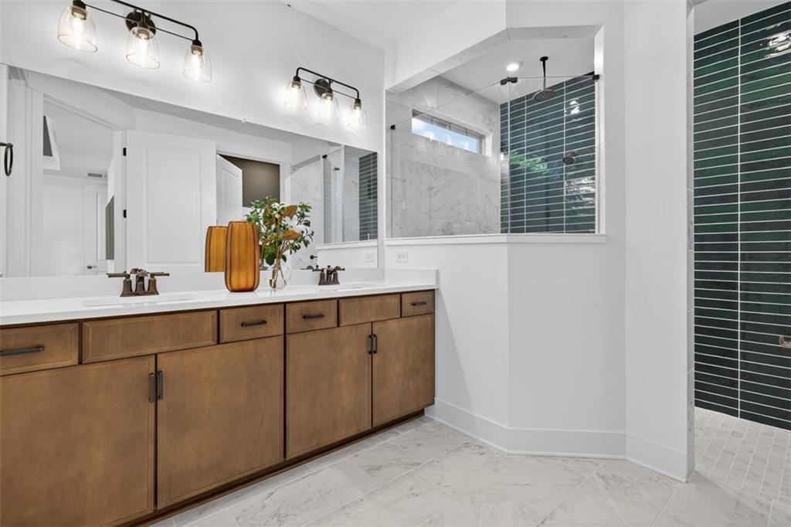
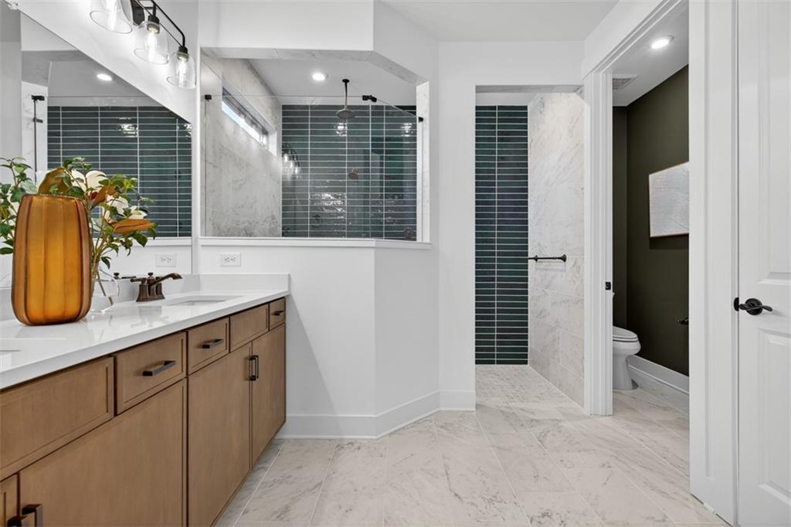
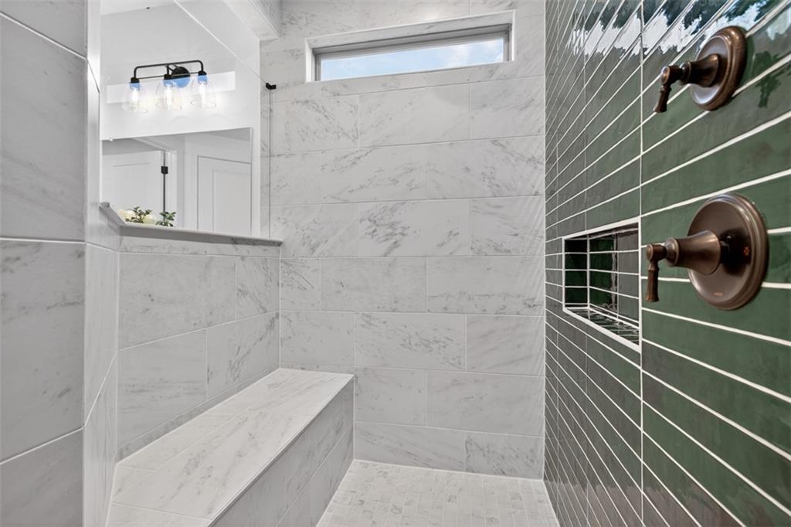
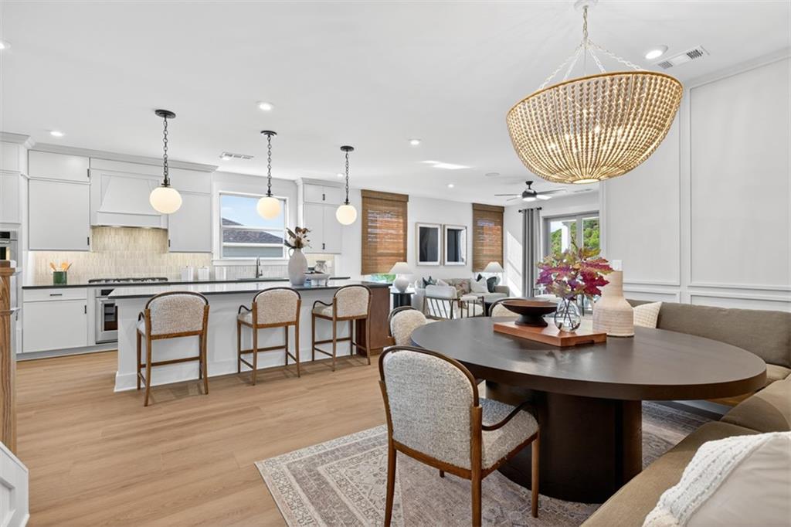
The gourmet kitchen is a chef's delight, featuring a spacious island, 42" soft-close cabinetry, upgraded stone countertops, and premium KitchenAid appliances. Your serene primary suite offers a spa-inspired zero-entry rain shower and an expansive walk-in closet for ultimate comfort.

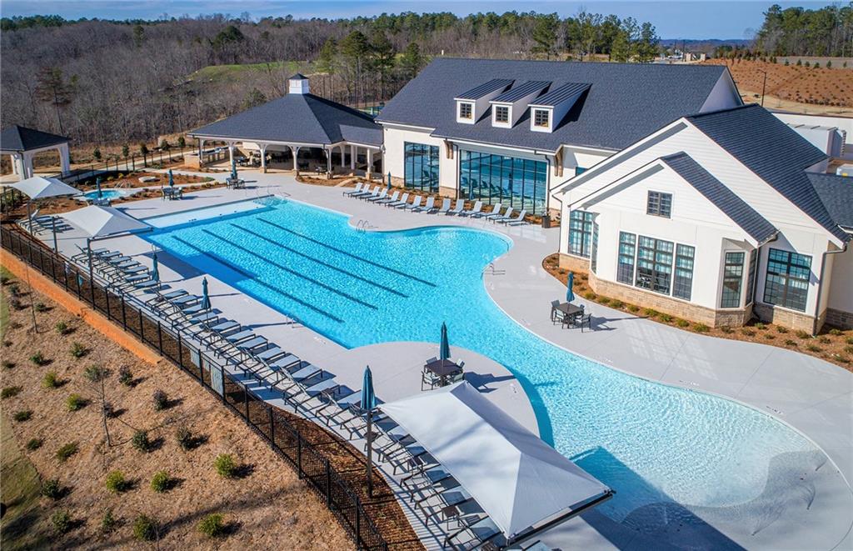
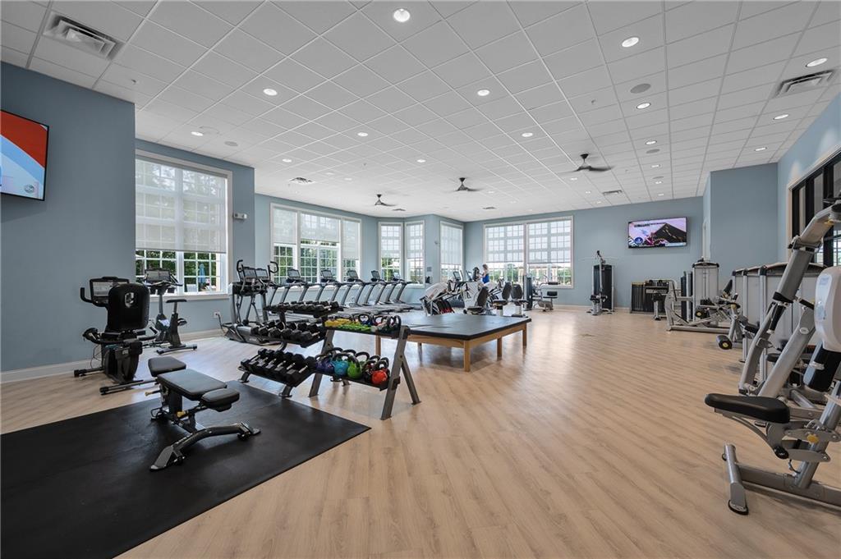
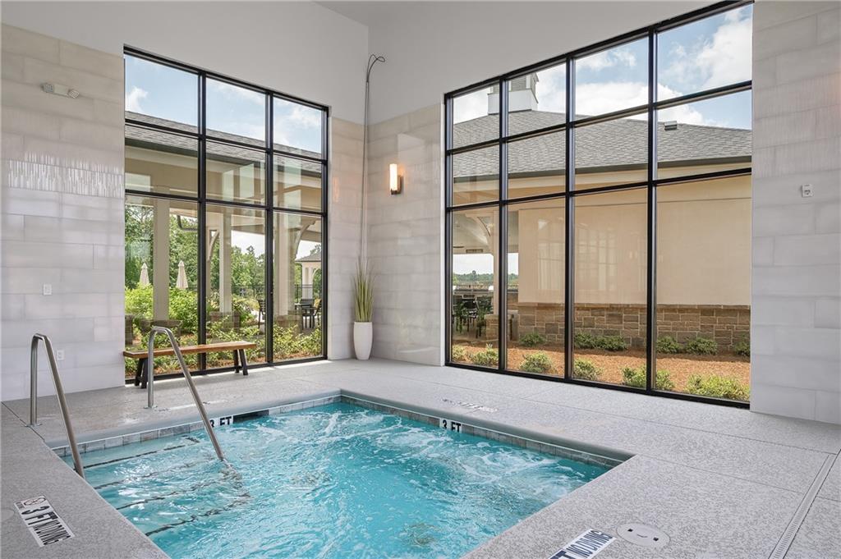
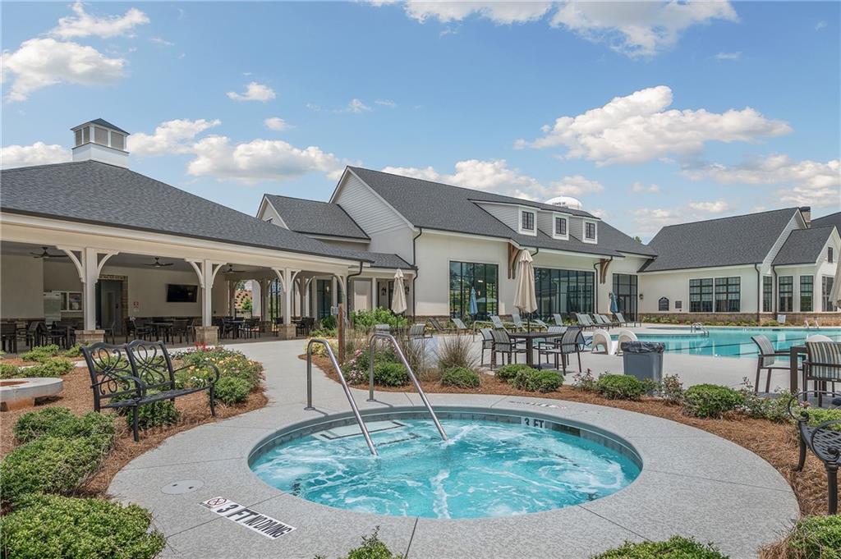
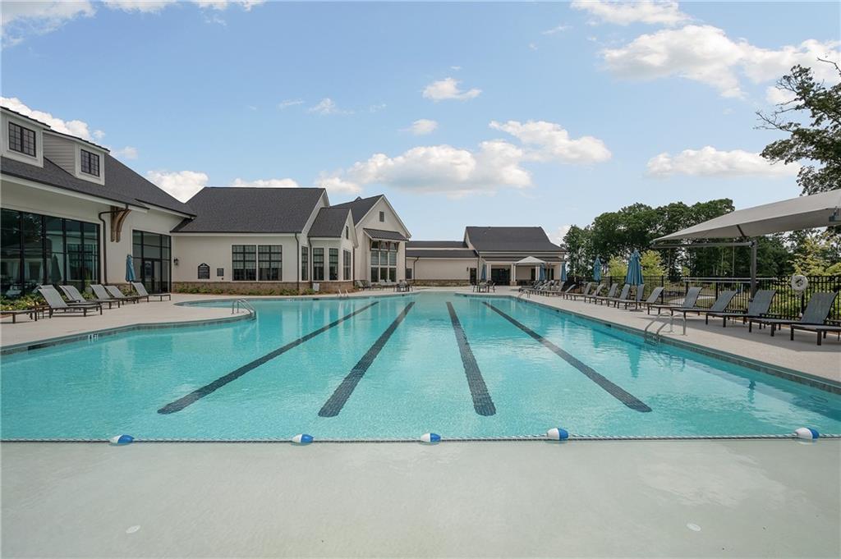
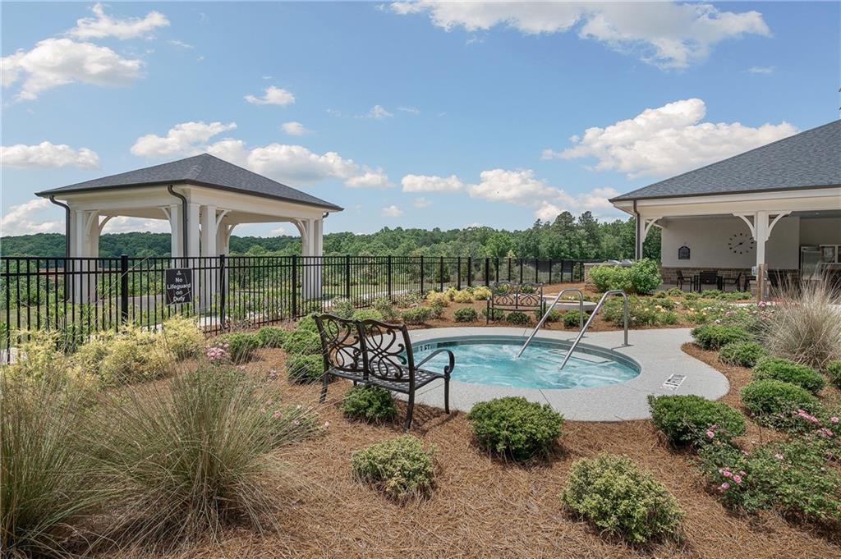
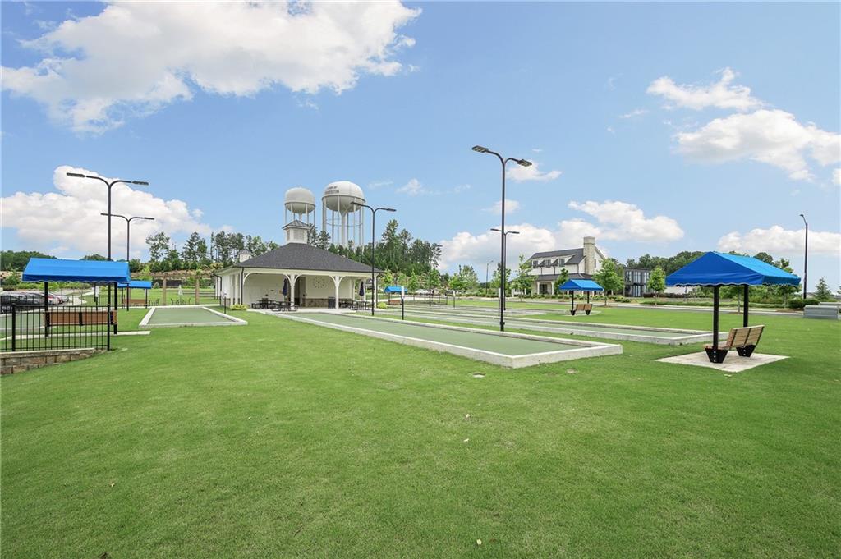
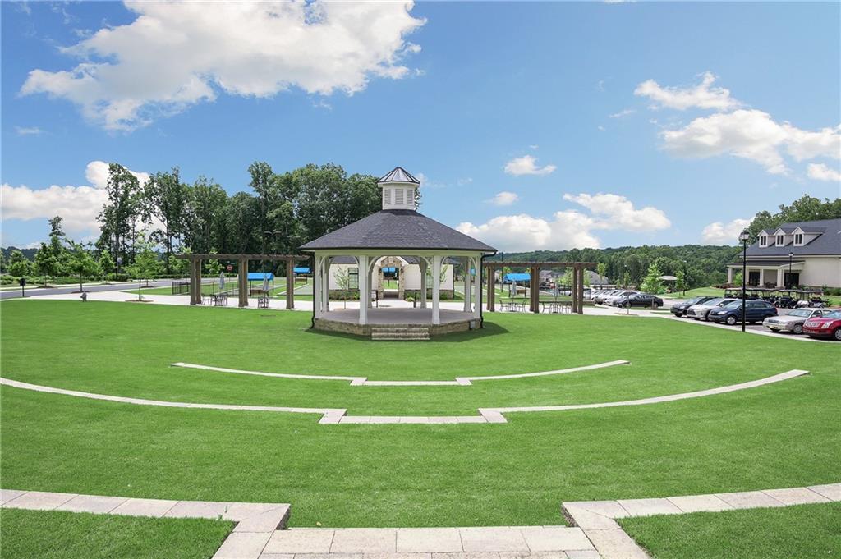
Love a beautiful exterior but not the upkeep? The HOA maintains all yards and community landscaping, allowing you more time to enjoy everything this resort-style community offers. With pristine amenities, social activities, and opportunities to build new friendships, you'll feel right at home from day one.

Discover the lifestyle you've been waiting for--welcome to effortless, elevated living.

3
beds

2
baths

2,160 Sq.Ft. LIVING AREA

7,143.84 Sq.Ft. lot

Sunny Chung

Sunny Chung

Features & Amenities

Interior

  • total bedrooms3
  • Total bathrooms2
  • full bathrooms2
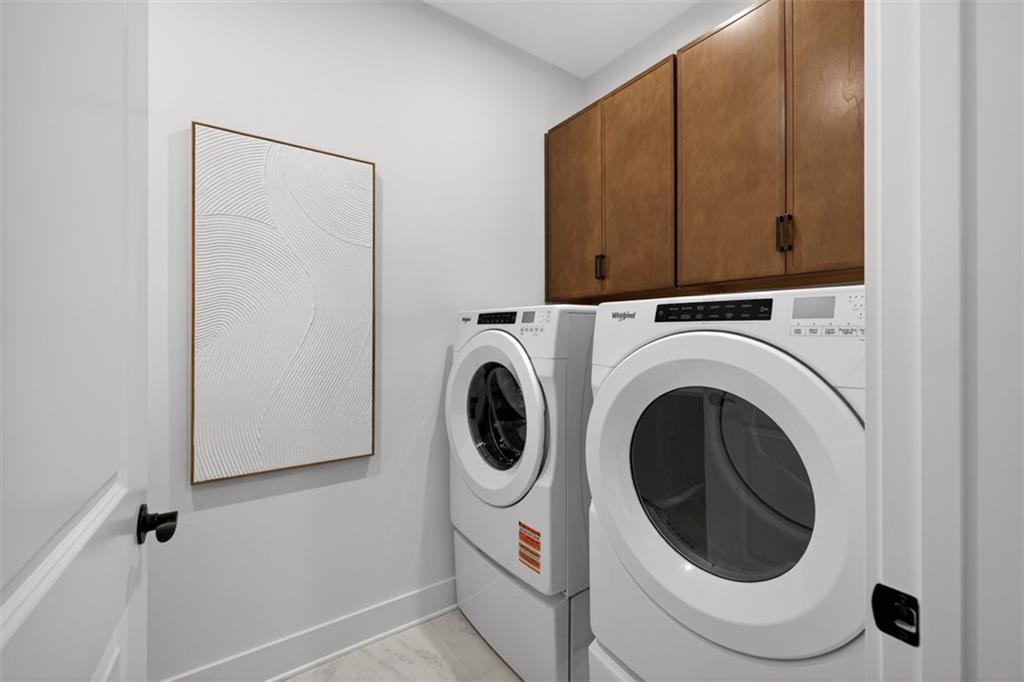
  • Laundry room Laundry Room, Main Level
  • Flooring Carpet, Hardwood, Luxury Vinyl
  • Fireplace Family Room, Gas Log
  • APPLIANCES Dishwasher, Gas Cooktop, Microwave, Range Hood
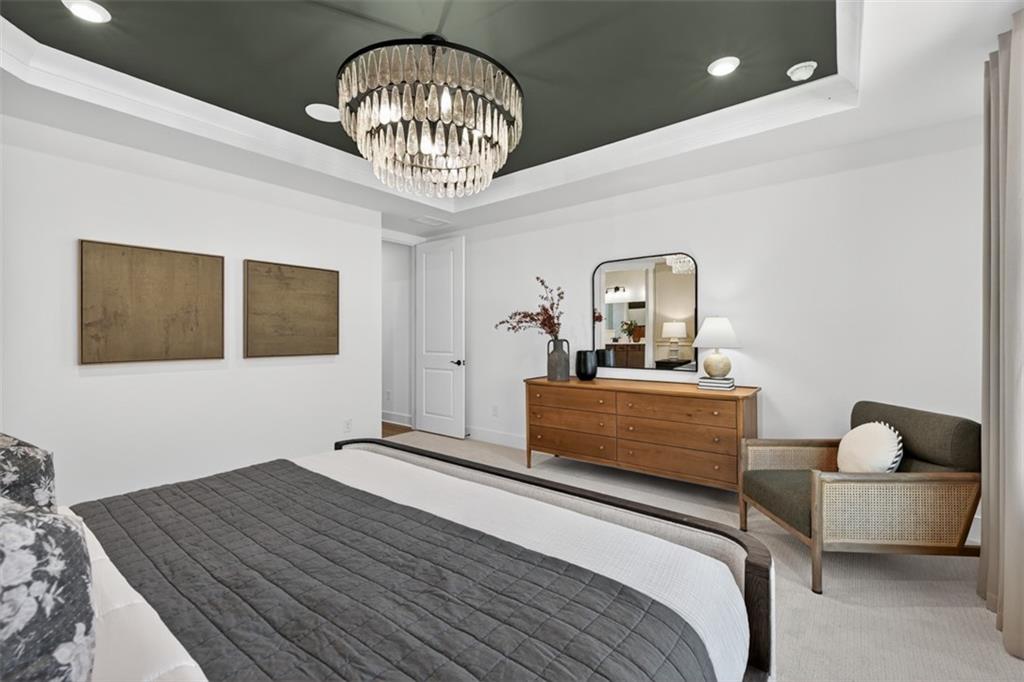
  • other interior Features Crown Molding, Double Vanity, Entrance Foyer, High Ceilings 9 ft Main, High Speed Internet, Smart Home, Tray Ceiling(s), Walk-In Closet(s)

Area & Lot

  • Status Sold
  • Date Sold March 4, 2026
  • Living Area2,160 Sq.Ft.
  • Total Area2,160 Sq.Ft.
  • Lot Area7,143.84 Sq.Ft.
  • MLS® ID7682545
  • TypeResidential
  • YEAR BUILT2025
  • Architecture StylesCraftsman, Ranch
  • Water FrontageNone
  • View DescriptionNeighborhood
  • Elementary SchoolHall - Other
  • Middle SchoolHall - Other
  • High SchoolHall - Other

Exterior

  • STORIES1
  • Garage Space2.0
  • water SourcePublic
  • utilitiesCable Available, Electricity Available, Natural Gas Available, Phone Available, Sewer Available, Underground Utilities, Water Available
  • PoolNone
  • roofComposition, Ridge Vents, Shingle
  • lot featuresPrivate
  • parkingAttached, Driveway, Garage, Garage Door Opener
  • HEAT TYPECentral, Heat Pump
  • AIR CONDITIONINGCeiling Fan(s), Central Air, Electric
  • sewerPublic Sewer
  • SubstructureSlab
  • Disability FeaturesNone
  • security FeaturesCarbon Monoxide Detector(s), Smoke Detector(s)
  • Green featuresNone
  • other exterior FeaturesLighting, Private Entrance, Private Yard, Rain Gutters, None

Financial

  • Sales Price$625,900
  • HOA $335/mo

Connect With Us

Start Your Home Search