Leave a Message

Thank you for your message. I will be in touch with you shortly.

504 Crestview Court
504 Crestview Court
504 Crestview Court
504 Crestview Court
504 Crestview Court
504 Crestview Court
504 Crestview Court
504 Crestview Court
504 Crestview Court
504 Crestview Court
504 Crestview Court
504 Crestview Court
504 Crestview Court
504 Crestview Court
504 Crestview Court
504 Crestview Court
504 Crestview Court
504 Crestview Court
504 Crestview Court
504 Crestview Court
504 Crestview Court
504 Crestview Court
504 Crestview Court
504 Crestview Court
504 Crestview Court
504 Crestview Court
504 Crestview Court
504 Crestview Court
504 Crestview Court
504 Crestview Court
504 Crestview Court
504 Crestview Court
504 Crestview Court
504 Crestview Court
504 Crestview Court
504 Crestview Court
504 Crestview Court
504 Crestview Court
504 Crestview Court
504 Crestview Court
504 Crestview Court
504 Crestview Court
504 Crestview Court
504 Crestview Court
504 Crestview Court
504 Crestview Court
504 Crestview Court
504 Crestview Court
504 Crestview Court
504 Crestview Court
504 Crestview Court
504 Crestview Court
504 Crestview Court
504 Crestview Court
504 Crestview Court
504 Crestview Court
504 Crestview Court
504 Crestview Court
504 Crestview Court
504 Crestview Court
504 Crestview Court
504 Crestview Court
504 Crestview Court
504 Crestview Court
504 Crestview Court
504 Crestview Court
504 Crestview Court
504 Crestview Court
504 Crestview Court
504 Crestview Court
504 Crestview Court
504 Crestview Court
504 Crestview Court
504 Crestview Court
504 Crestview Court
SEE ALL PHOTOS
504 Crestview Court
504 Crestview Court
504 Crestview Court
504 Crestview Court
504 Crestview Court
504 Crestview Court
504 Crestview Court
504 Crestview Court
504 Crestview Court
504 Crestview Court
504 Crestview Court
504 Crestview Court
504 Crestview Court
504 Crestview Court
504 Crestview Court
504 Crestview Court
504 Crestview Court
504 Crestview Court
504 Crestview Court
504 Crestview Court
504 Crestview Court
504 Crestview Court
504 Crestview Court
504 Crestview Court
504 Crestview Court
504 Crestview Court
504 Crestview Court
504 Crestview Court
504 Crestview Court
504 Crestview Court
504 Crestview Court
504 Crestview Court
504 Crestview Court
504 Crestview Court
504 Crestview Court
504 Crestview Court
504 Crestview Court
504 Crestview Court
504 Crestview Court
504 Crestview Court
504 Crestview Court
504 Crestview Court
504 Crestview Court
504 Crestview Court
504 Crestview Court
504 Crestview Court
504 Crestview Court
504 Crestview Court
504 Crestview Court
504 Crestview Court
504 Crestview Court
504 Crestview Court
504 Crestview Court
504 Crestview Court
504 Crestview Court
504 Crestview Court
504 Crestview Court
504 Crestview Court
504 Crestview Court
504 Crestview Court
504 Crestview Court
504 Crestview Court
504 Crestview Court
504 Crestview Court
504 Crestview Court
504 Crestview Court
504 Crestview Court
504 Crestview Court
504 Crestview Court
504 Crestview Court
504 Crestview Court
504 Crestview Court
504 Crestview Court
504 Crestview Court
504 Crestview Court
Bought with Robin Ives with Atlanta Fine Homes Sotheby's International and Listed by Ashley CraigDiaz with Harry Norman Realtors  678-461-8700
Sold

504 Crestview Court

504 Crestview Court, Canton, GA 30115

$600,000
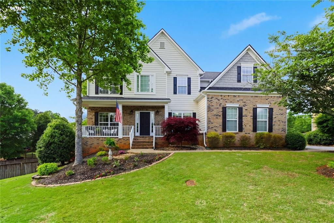
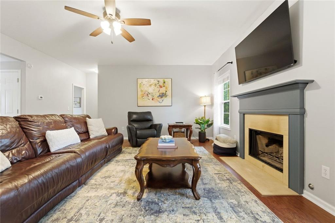
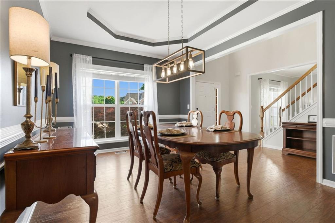
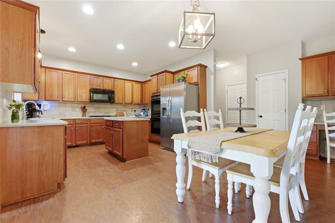
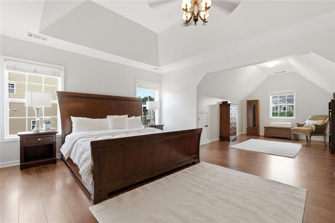
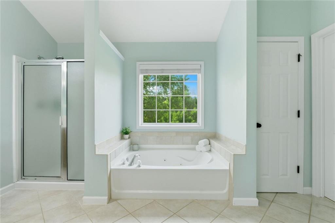
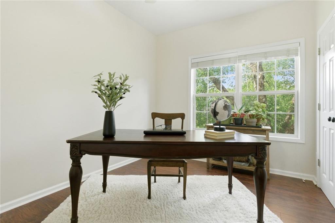
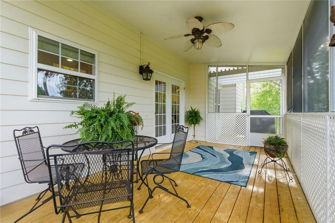
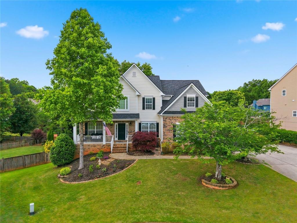
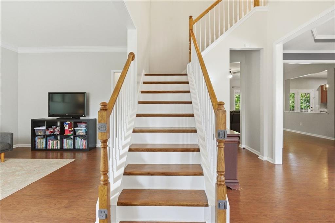
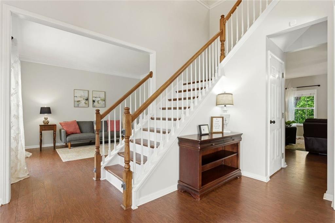
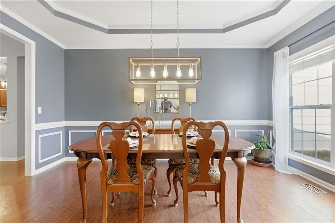
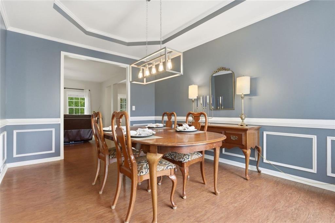
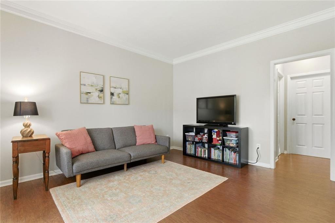
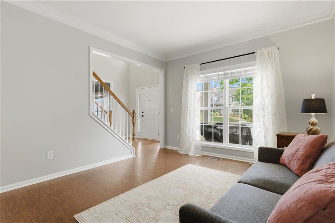
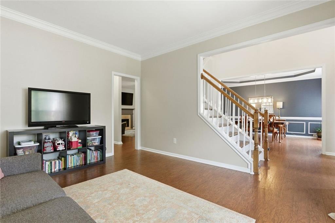
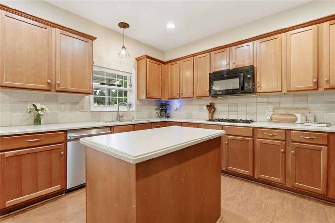
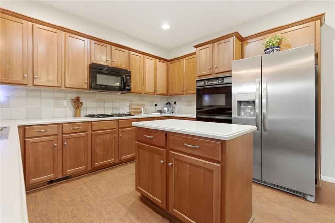
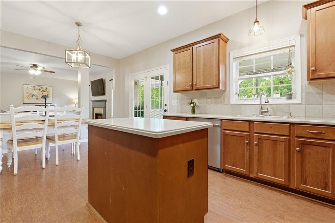
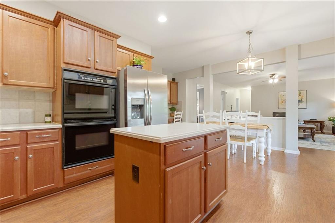
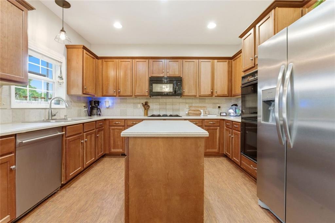
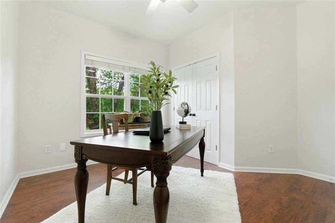
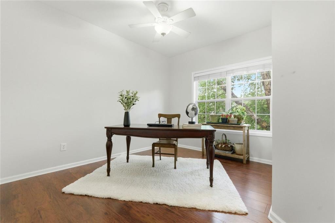
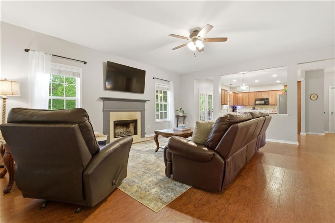
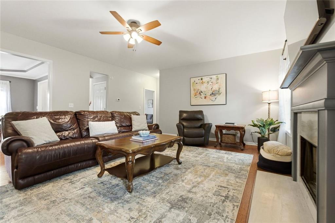
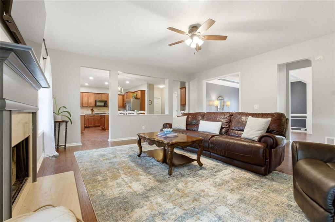
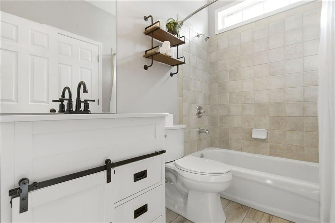
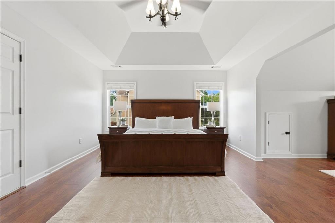
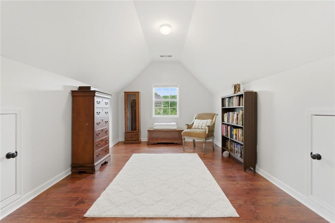
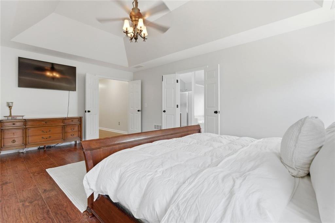
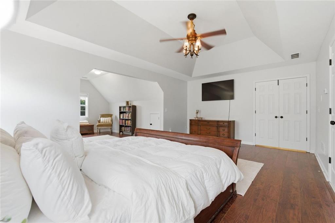
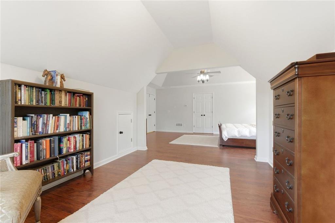
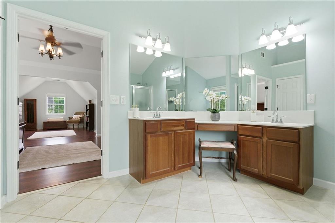
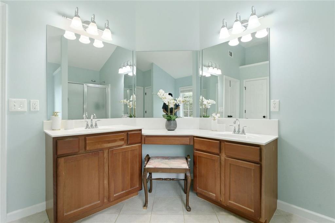
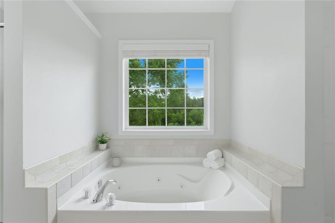
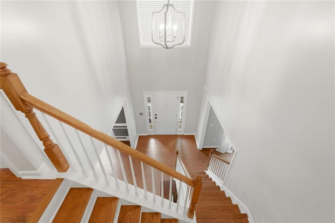
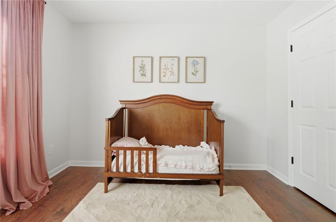
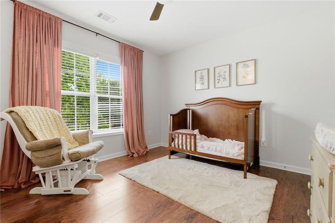
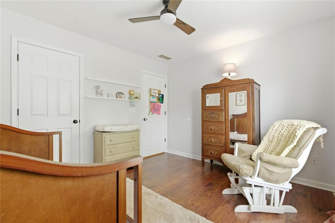
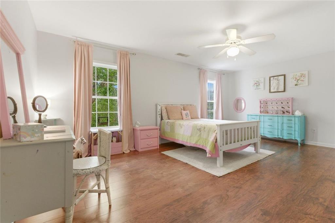
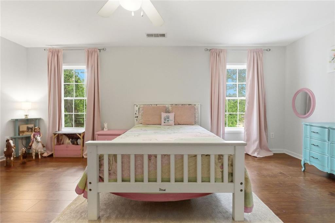
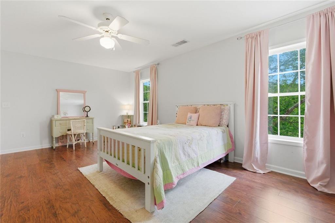
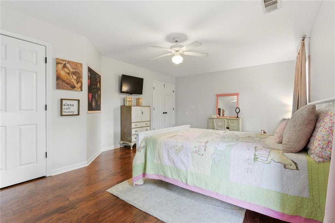
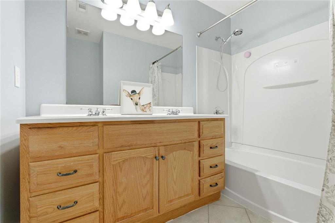
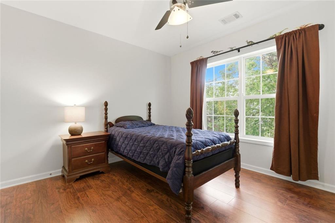
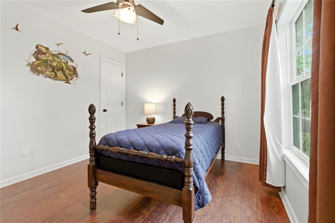
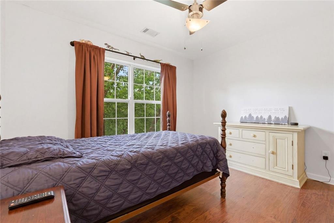
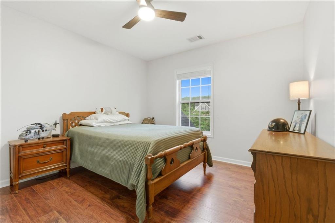
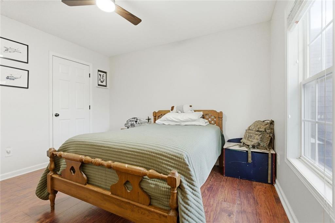
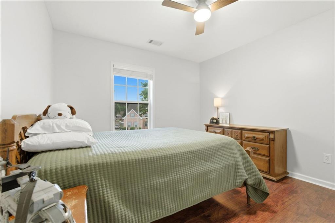
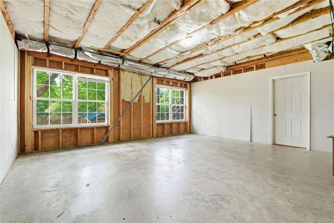
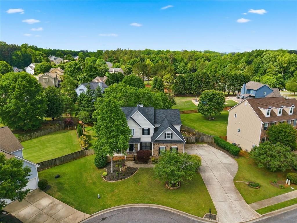
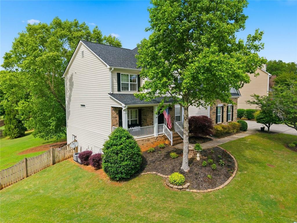
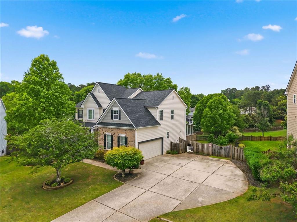
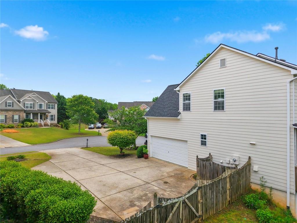
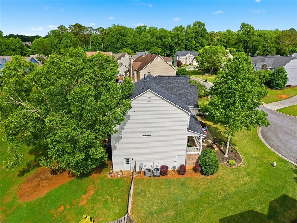
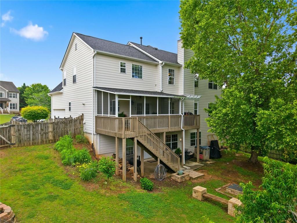
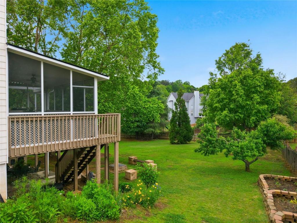
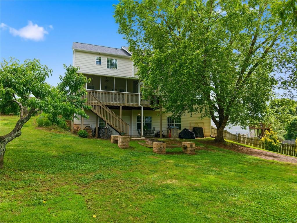
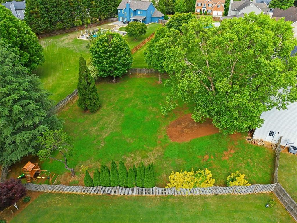
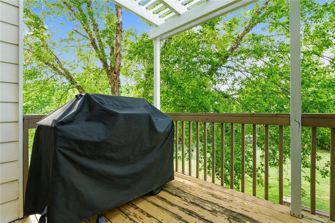
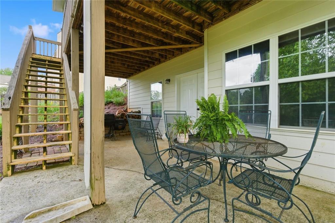
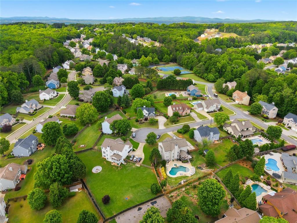
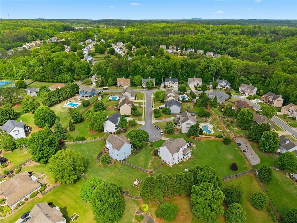
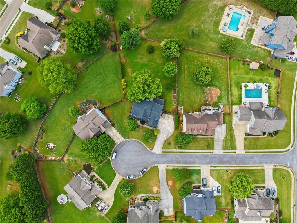
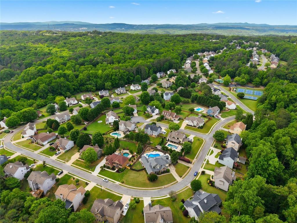
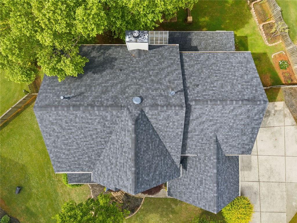
Welcome to 504 Crestview Court--a home that just feels good the moment you pull up. Tucked away on a quiet cul-de-sac in Canton, this one offers that perfect mix of privacy while still being close to everything you need. Inside, the layout is easy and comfortable, with great natural light and spaces that actually make sense for everyday living. The main living area flows right into the kitchen, making it ideal for both hosting and just hanging out at home. There's plenty of room to spread out, whether you're entertaining friends or enjoying a quiet night in. The main level features a guest room and a full bathroom! Upstairs, the primary suite is a great retreat at the end of the day and features a large sitting area! The large primary bathroom features double vanities, a separate shower and tub, and a large walk-in closet. The additional 4 upstairs bedrooms give you flexibility--whether you need space for guests, a home office, or both. Out back, you'll find a private outdoor space including a screened porch, perfect for morning coffee! The fenced backyard is ideal for relaxing, grilling, or letting kids and pets play. Be sure to check out the wild flower bed, raised vegetable beds, and the fruit trees! Just minutes to shopping, dining, and everything happening in Canton, while still feeling tucked away from it all. A mere 2.5 miles from Interstate 575, this location is hard to beat! This well-maintained home features two new HVACs & furnaces, a new roof, and fresh exterior paint, all completed in 2023. If you've been looking for something that's move-in ready, well cared for, and in a great spot, this one is definitely worth a look.

6
beds

3
baths

4,801 Sq.Ft. LIVING AREA

0.5 Acres lot

Robin Ives

Robin Ives

Features & Amenities

Interior

  • total bedrooms6
  • Total bathrooms3
  • full bathrooms3
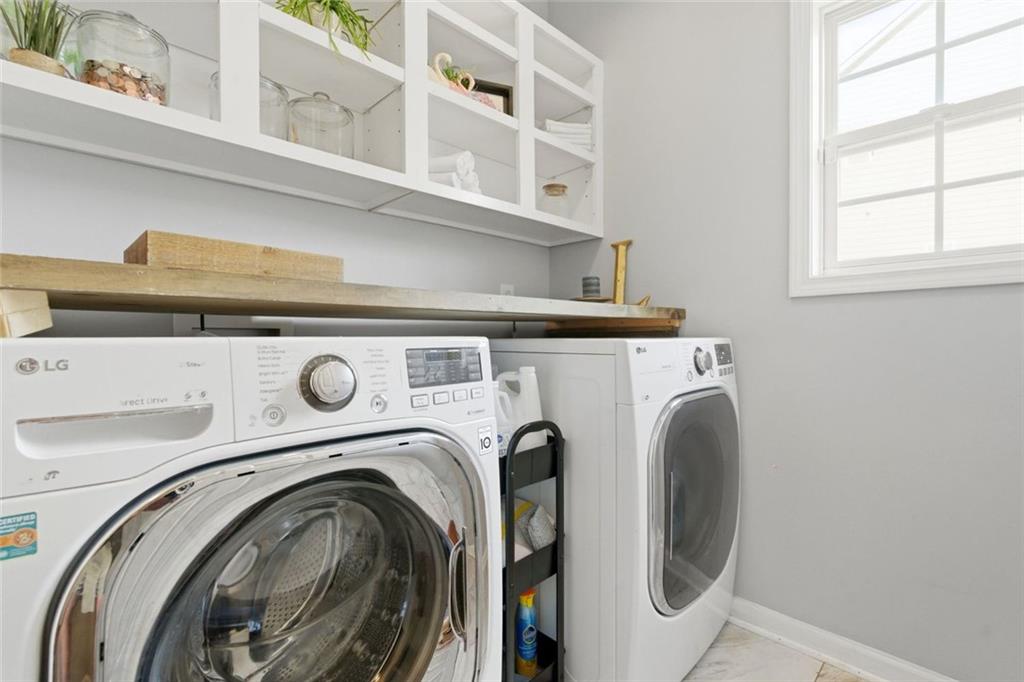
  • Laundry room Other, Laundry Room
  • Flooring Hardwood
  • Fireplace Gas Starter, Living Room
  • APPLIANCES Dishwasher, Disposal, Electric Oven, Electric Range, Microwave, Gas Water Heater
  • other interior Features Double Vanity, High Ceilings 9 ft Main, Tray Ceiling(s), Vaulted Ceiling(s), Walk-In Closet(s)

Area & Lot

  • Status Sold
  • Date Sold June 23, 2026
  • Living Area4,801 Sq.Ft.
  • Total Area4,801 Sq.Ft.
  • Lot Area0.5 Acres
  • MLS® ID7765076
  • TypeResidential
  • YEAR BUILT2004
  • NeighborhoodCanton
  • Architecture StylesRanch
  • Water FrontageNone
  • View DescriptionNeighborhood
  • Elementary SchoolAvery
  • Middle SchoolCreekland - Cherokee
  • High SchoolCreekview

Exterior

  • STORIES3
  • Garage Space2.0
  • water SourcePublic
  • utilitiesElectricity Available, Natural Gas Available, Phone Available, Water Available
  • PoolNone
  • roofComposition
  • lot featuresCul-De-Sac
  • parkingGarage
  • HEAT TYPEForced Air
  • AIR CONDITIONINGCentral Air
  • sewerPublic Sewer
  • SubstructureConcrete Perimeter
  • Disability FeaturesNone
  • security FeaturesSmoke Detector(s)
  • Green featuresNone
  • other exterior FeaturesPrivate Yard

Financial

  • Sales Price$600,000
  • Real Estate Tax $5,708/yr
  • HOA $795/yr

Connect With Us

Start Your Home Search