Leave a Message

Thank you for your message. I will be in touch with you shortly.

318 Heron Street Unit 13
SEE ALL PHOTOS
318 Heron Street Unit 13
Bought with Kathy RICE with Atlanta Fine Homes Sotheby's International and Listed by Michelle Healy with Atlanta Communities  770-637-5070
Sold

318 Heron Street Unit 13

318 Heron Street Unit 13, Ball Ground, GA 30107

$349,900
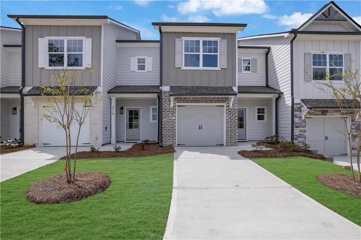
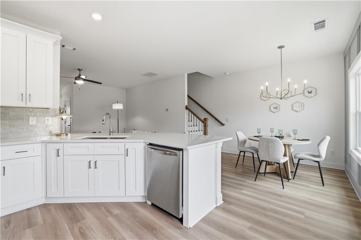
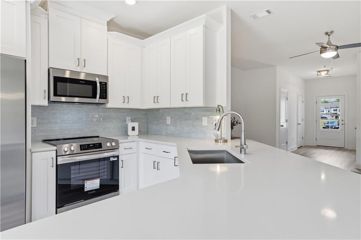
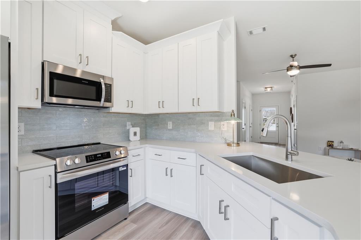
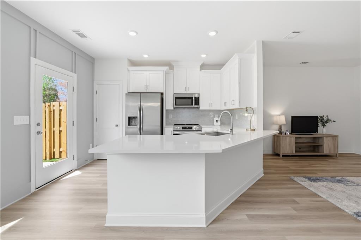
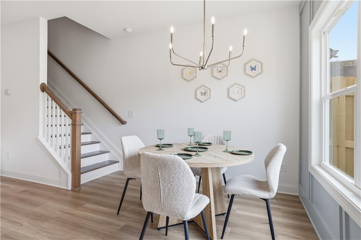
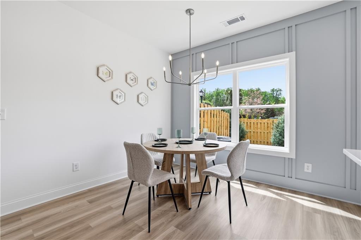
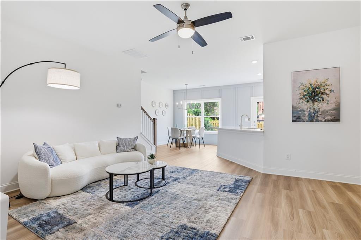
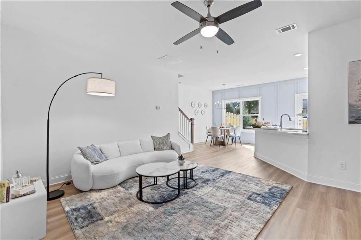
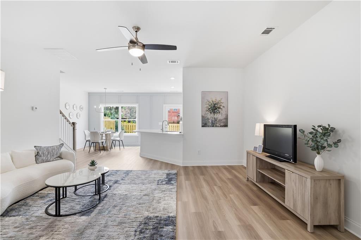
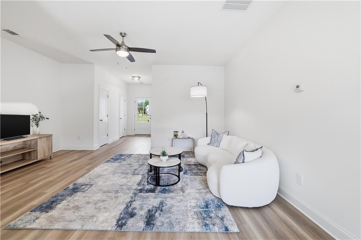
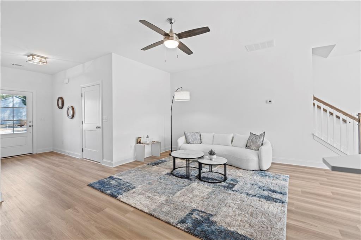
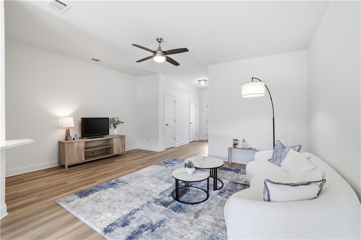
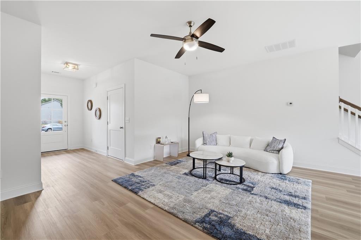
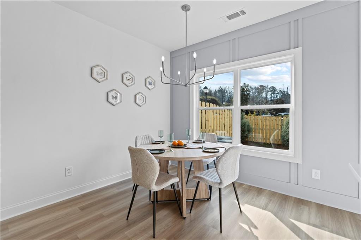
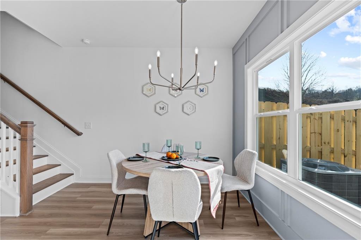
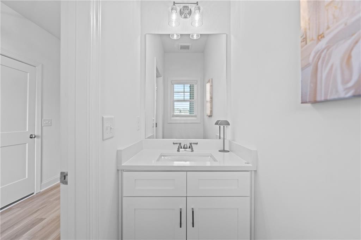
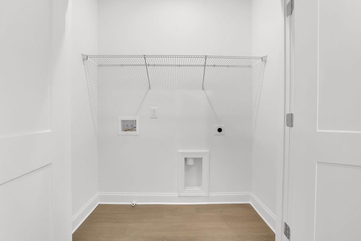
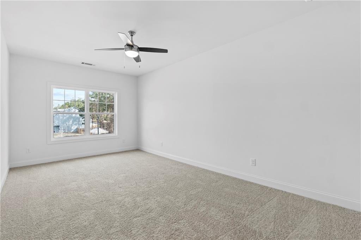
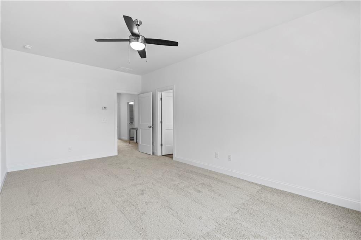
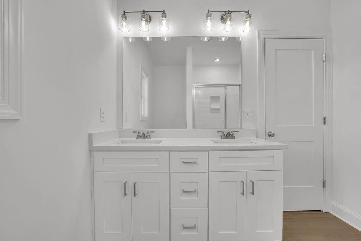
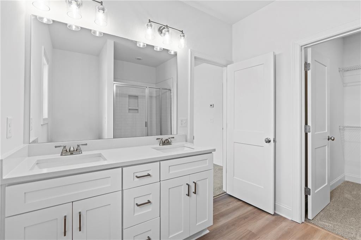
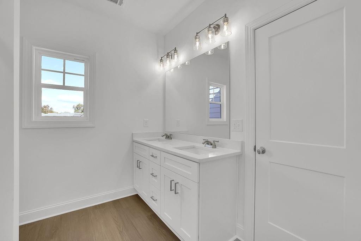
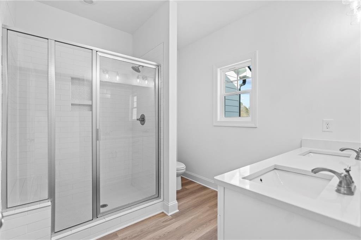
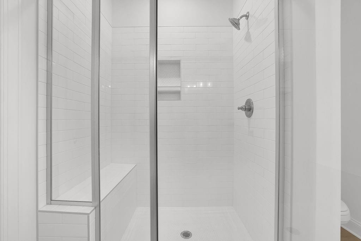
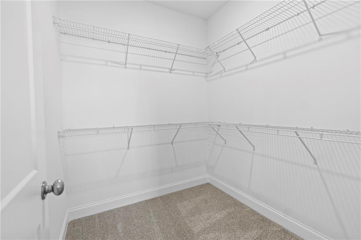
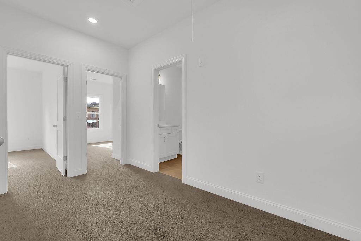
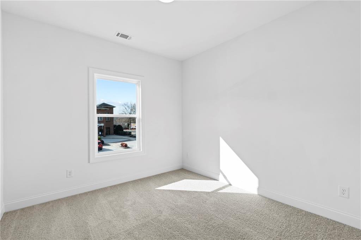
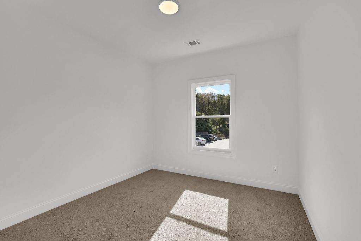
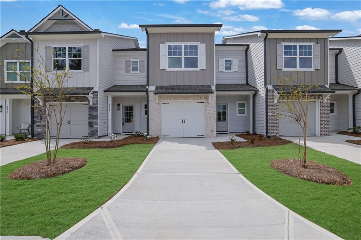
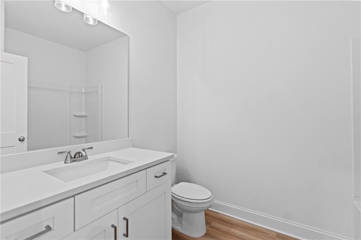
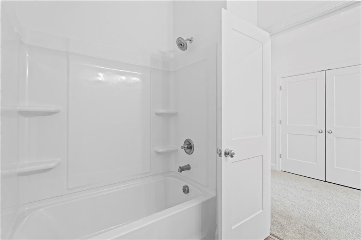
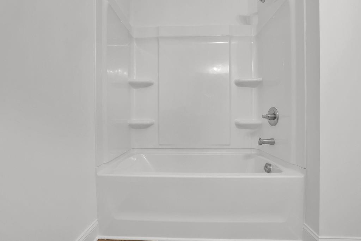
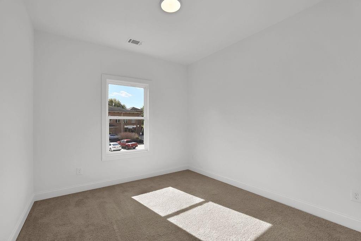
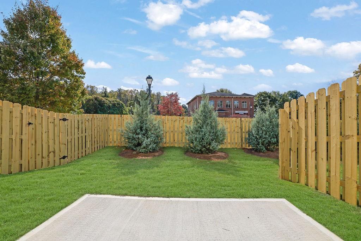
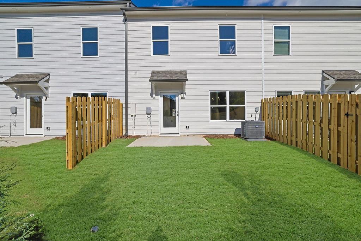
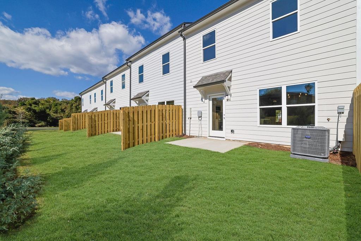
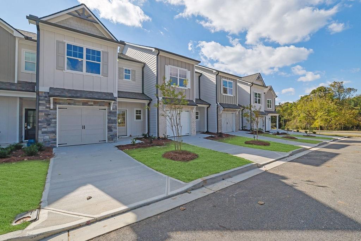
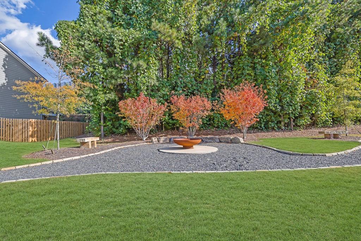
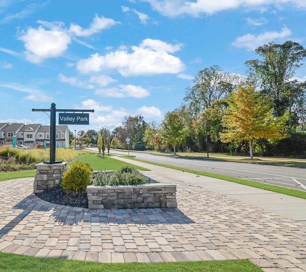
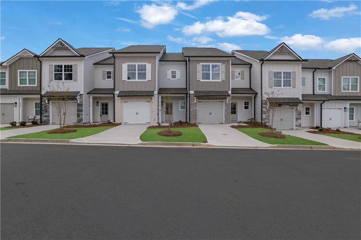
Brand-new Craftsman-inspired townhome in charming Downtown Ball Ground! Thoughtfully designed open-concept plan with rear stairs, spacious main level, and a stylish kitchen featuring quartz countertops and 42" soft-close cabinetry. Upstairs offers a generous primary suite with tiled shower, double vanity, and walk-in closet, plus two secondary bedrooms and convenient laundry. Northeast-facing for beautiful natural light throughout. Enjoy walkability to shops, restaurants, and Botanical Gardens, plus easy access to Riverstone in Canton and Northside Cherokee Hospital. Located in the sought-after Creekview High School District. Community is an enclave of only 27 homes and includes a cozy firepit gathering area. Low maintenance living with upgraded finishes throughout. Home is newly completed, bright, and move-in ready! Backyard can be fenced. No rent restrictions! Furnished pictures are of MODEL HOME, same floorplan.

3
beds

3
baths

1,580 Sq.Ft. LIVING AREA

2,178 Sq.Ft. lot

Kathy Rice

Kathy Rice

Features & Amenities

Interior

  • total bedrooms3
  • Total bathrooms3
  • full bathrooms2
  • half bathroom1
  • Laundry room Upper Level
  • Flooring Carpet, Other
  • Fireplace None
  • APPLIANCES Dishwasher, Disposal, Electric Cooktop, Electric Range, Electric Water Heater, Microwave
  • other interior Features Double Vanity, Entrance Foyer, High Ceilings 9 ft Main, High Ceilings 9 ft Upper, Walk-In Closet(s)

Area & Lot

  • Status Sold
  • Date Sold July 24, 2026
  • Living Area1,580 Sq.Ft.
  • Total Area1,580 Sq.Ft.
  • Lot Area2,178 Sq.Ft.
  • MLS® ID7790216
  • TypeTownhouse
  • YEAR BUILT2025
  • Architecture StylesCraftsman, Townhouse
  • Water FrontageNone
  • View DescriptionOther
  • Elementary SchoolBall Ground
  • Middle SchoolCreekland - Cherokee
  • High SchoolCreekview

Exterior

  • STORIES2
  • Garage Space1.0
  • water SourcePublic
  • utilitiesCable Available, Electricity Available, Sewer Available, Underground Utilities, Water Available
  • PoolNone
  • roofComposition
  • lot featuresBack Yard, Front Yard, Landscaped, Level
  • parkingAttached, Garage, Garage Door Opener, Garage Faces Front
  • HEAT TYPECentral, Electric
  • AIR CONDITIONINGCeiling Fan(s), Central Air, Electric, Zoned
  • sewerPublic Sewer
  • SubstructureSlab
  • Disability FeaturesNone
  • security FeaturesCarbon Monoxide Detector(s), Smoke Detector(s)
  • Green featuresNone
  • other exterior FeaturesOther, None

Financial

  • Sales Price$349,900
  • HOA $180/mo

Connect With Us

Start Your Home Search