Leave a Message

Thank you for your message. I will be in touch with you shortly.

2734 Ashbury Point Lane
SEE ALL PHOTOS
2734 Ashbury Point Lane
Listed by Kate Viola with Peachtree Town & Country 404-671-9100
For Sale

2734 Ashbury Point Lane

2734 Ashbury Point Lane, Marietta, GA 30066

$429,000
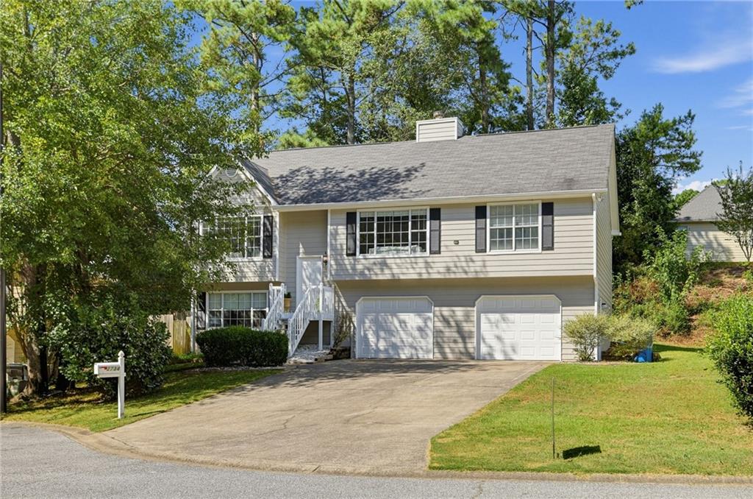
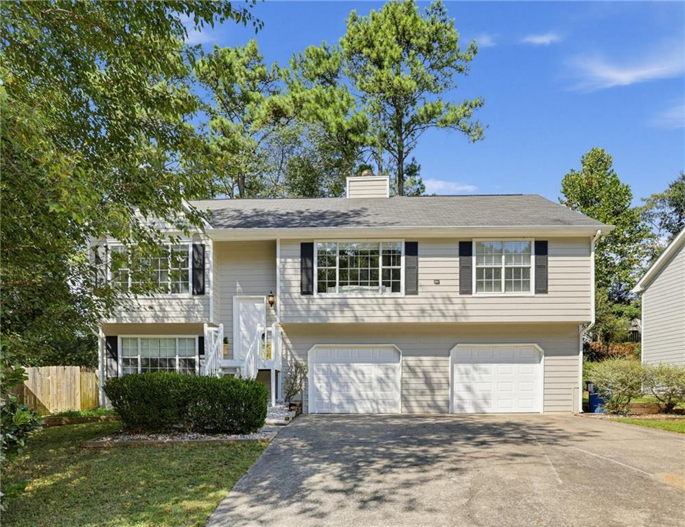
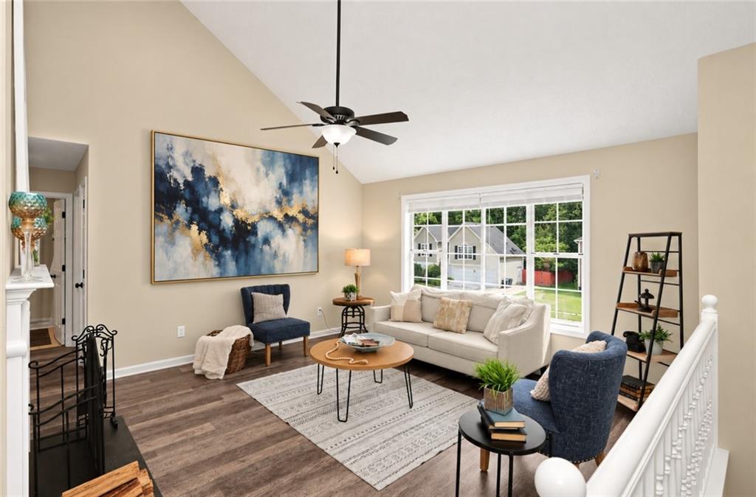
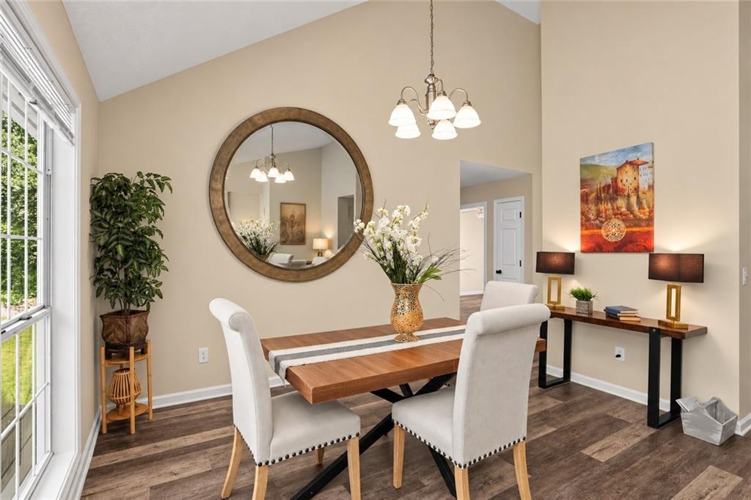
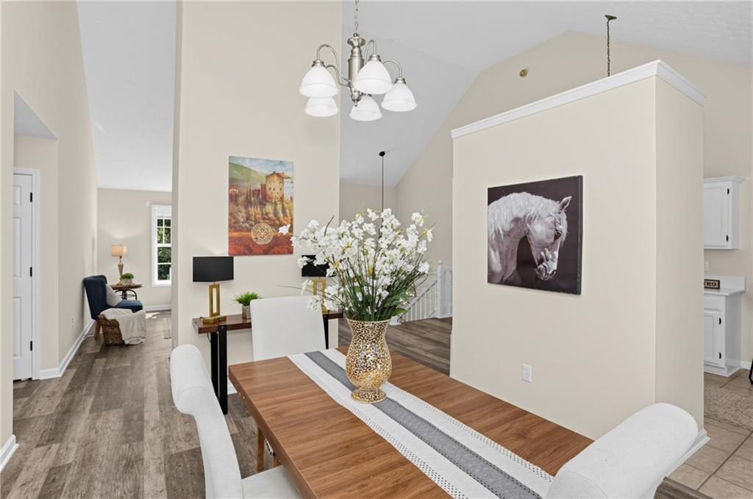
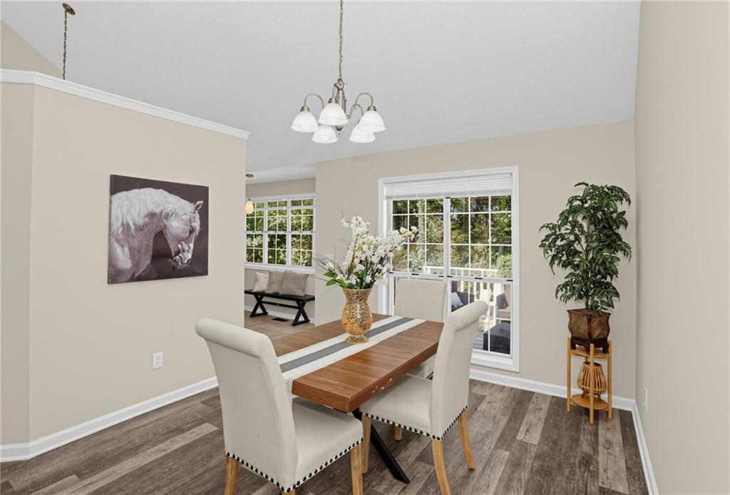
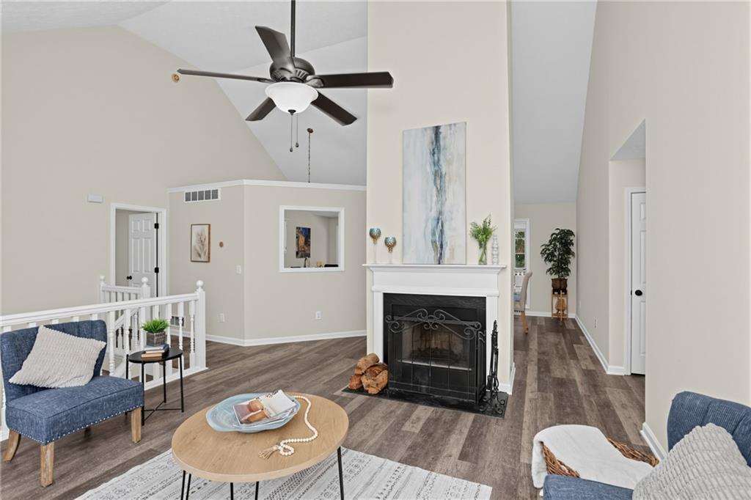
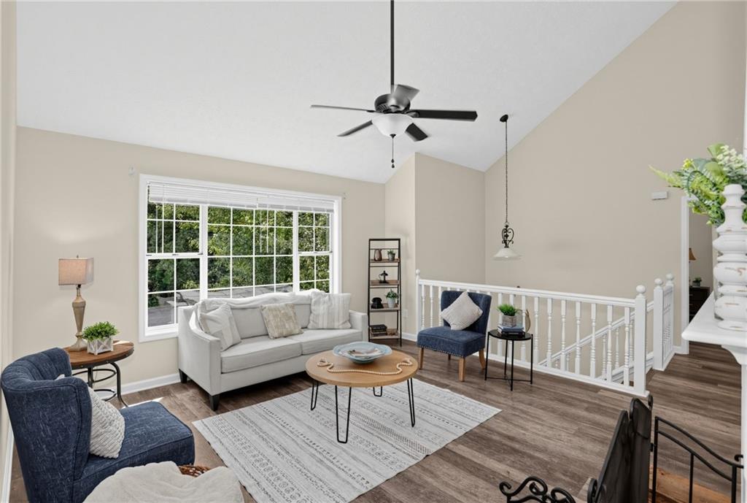
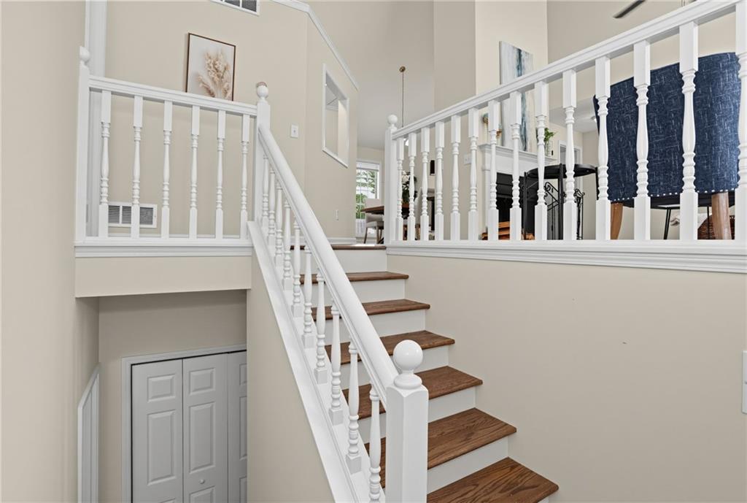
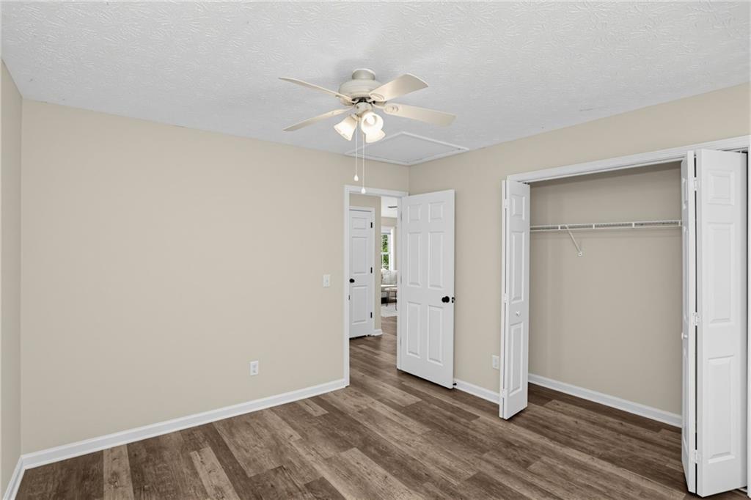
Pottery Barn charm meets easy everyday living in this beautifully refreshed home in the sought-after Sprayberry High School district. Warm, welcoming and stylishly updated, this home has a casually chic feel from the moment you step inside. New luxury vinyl plank flooring flows through the main living areas, complementing the soft, freshly painted interior and creating a polished, pulled-together look. Soaring vaulted ceilings, oversized windows and a cozy fireplace give the main living space wonderful character, while the open layout makes the home feel comfortable and inviting rather than overly formal.

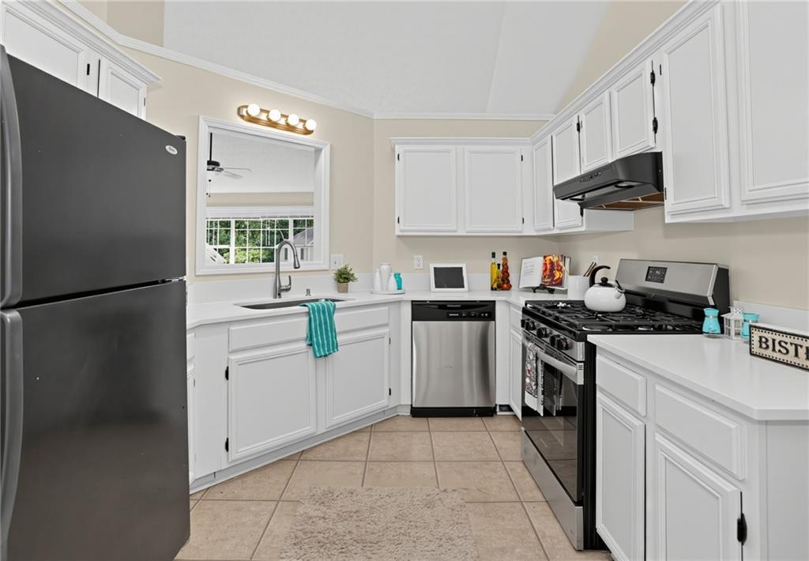
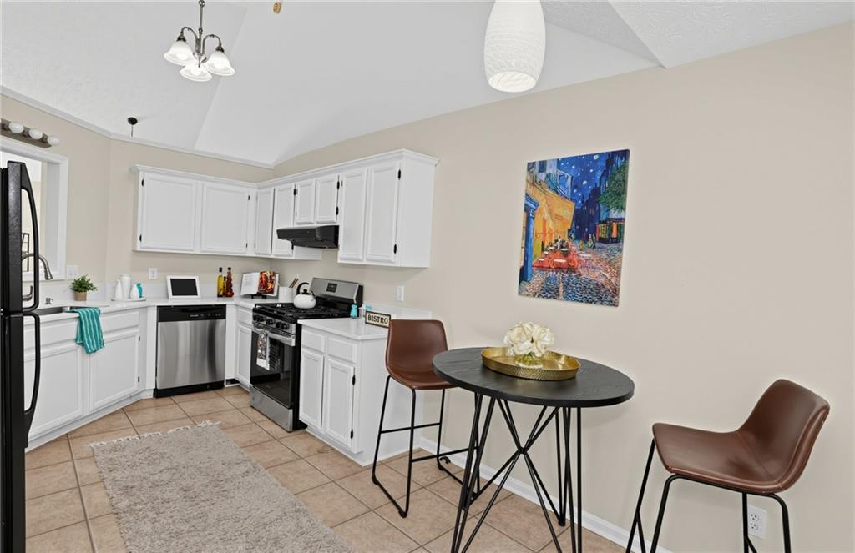
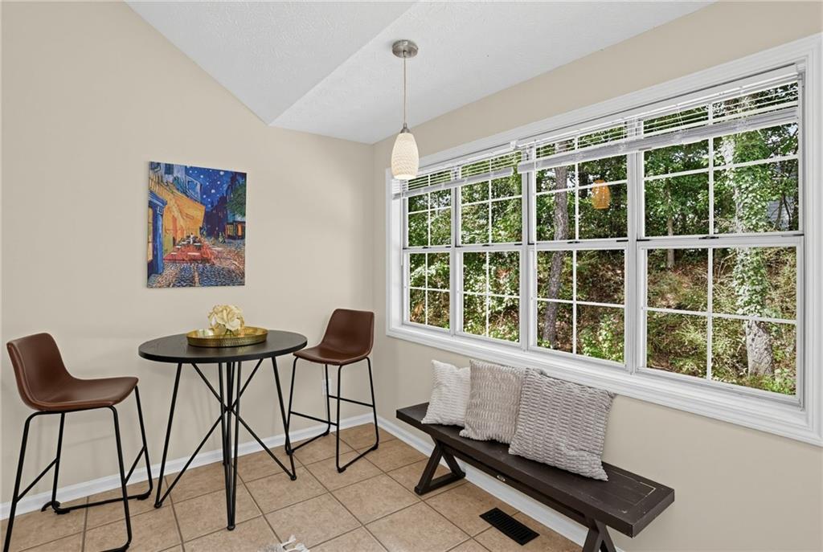
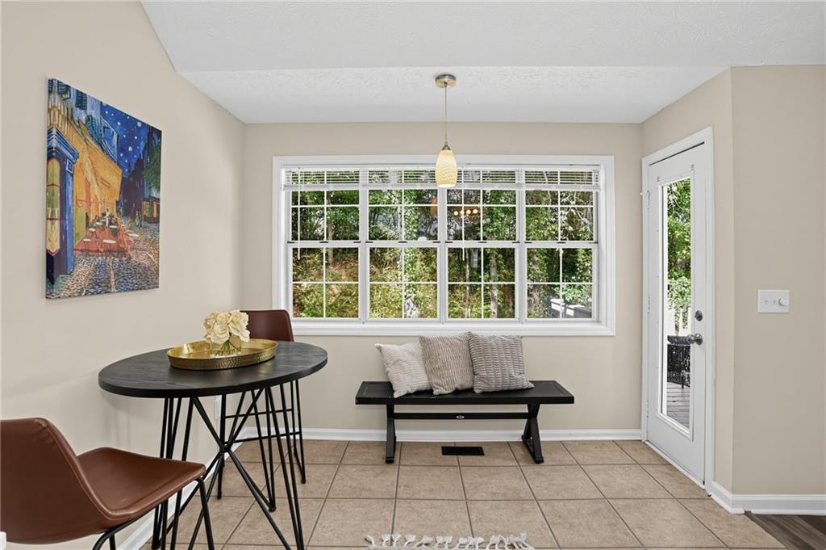
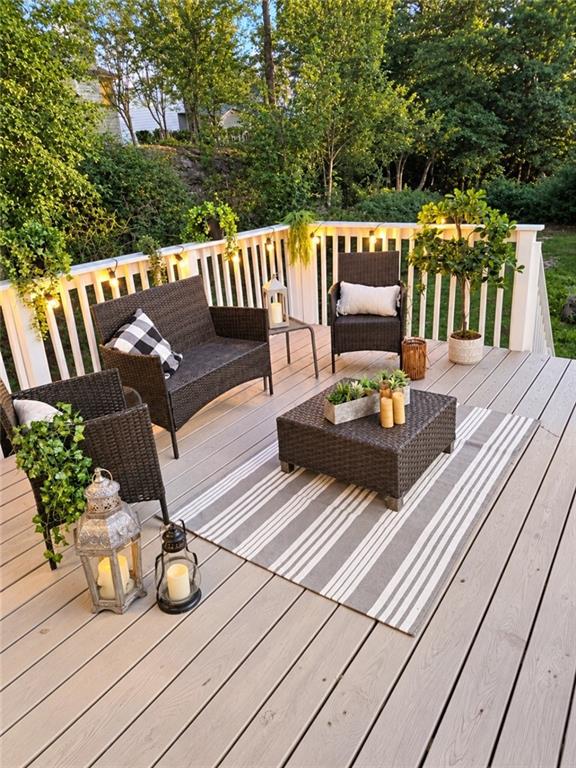
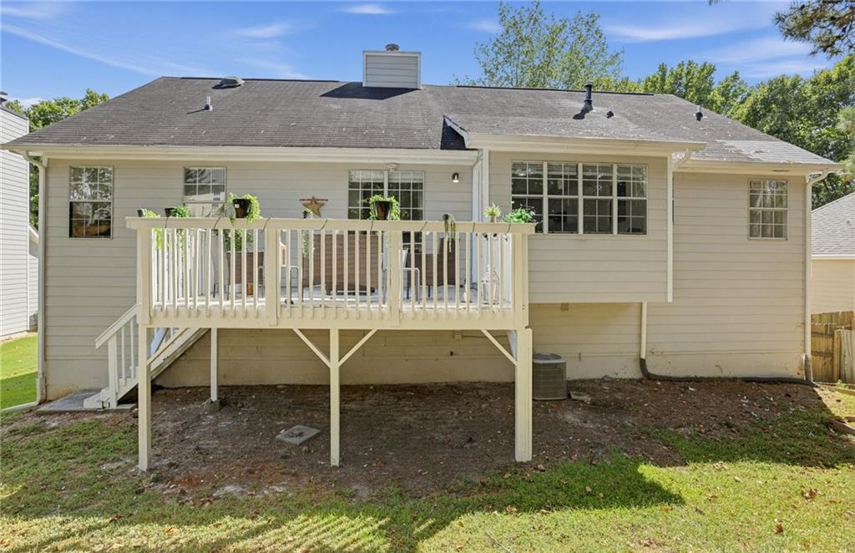
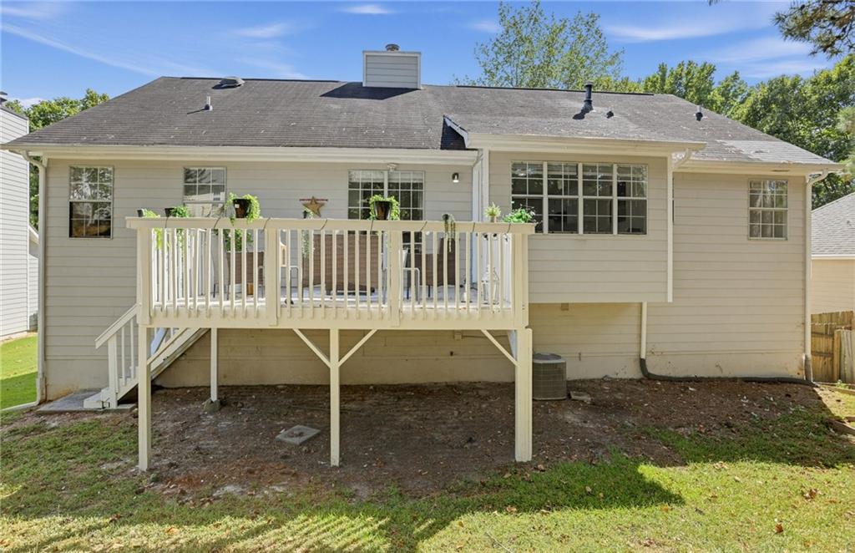
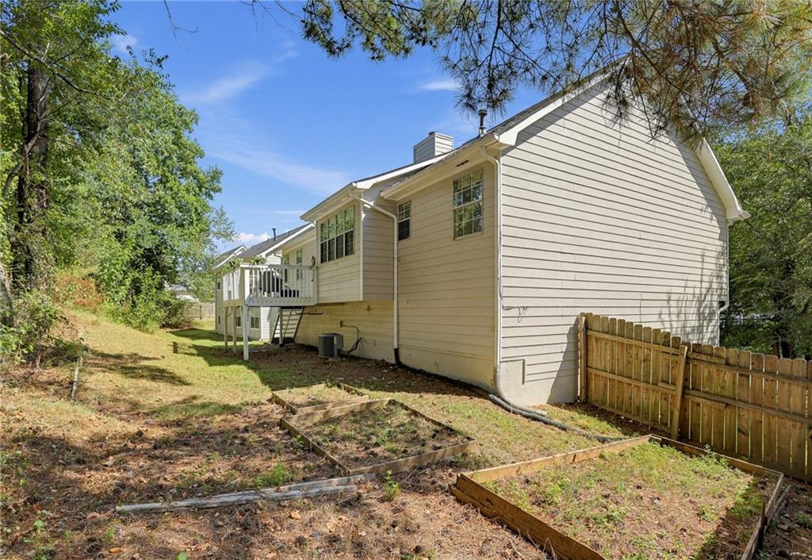
The crisp white kitchen features new quartz countertops and a charming breakfast area wrapped in windows with views of the greenery outside. Just beyond, the deck feels like its own little outdoor retreat overlooking a private, tree-lined backyard, perfect for morning coffee, a glass of wine at the end of the day or dinner under the string lights.

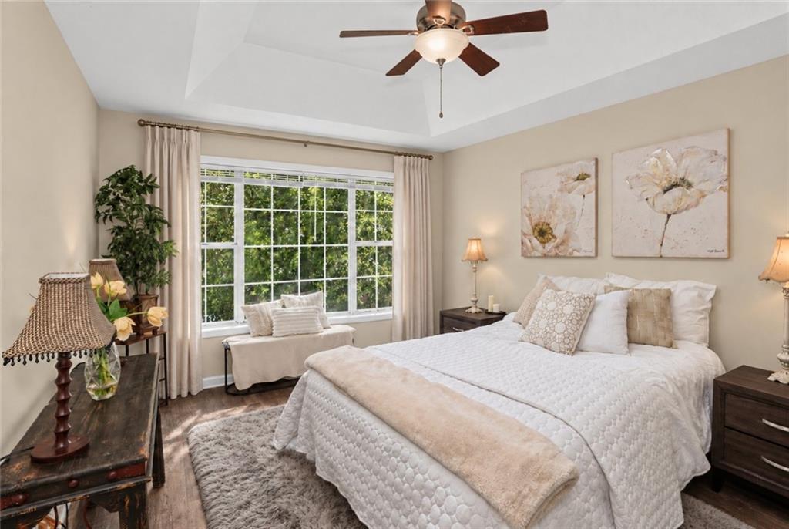
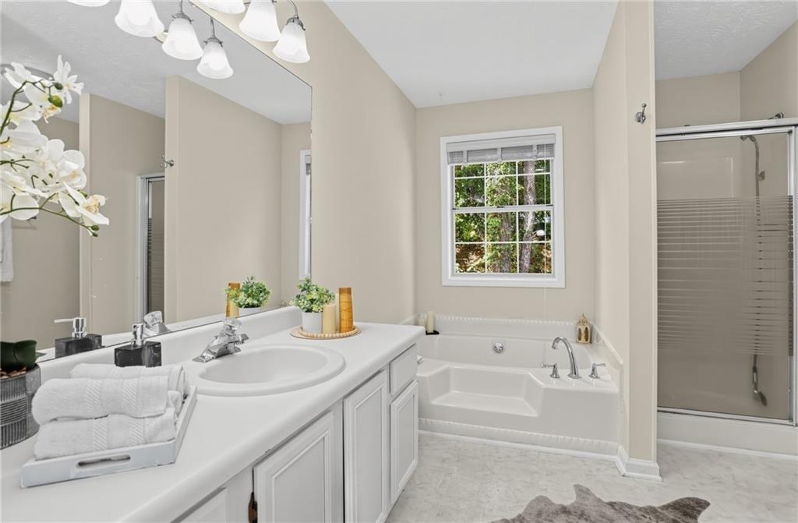
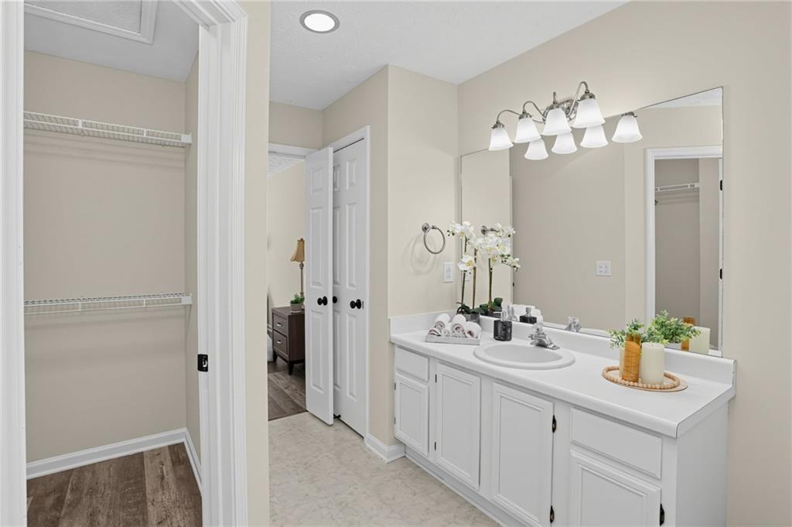
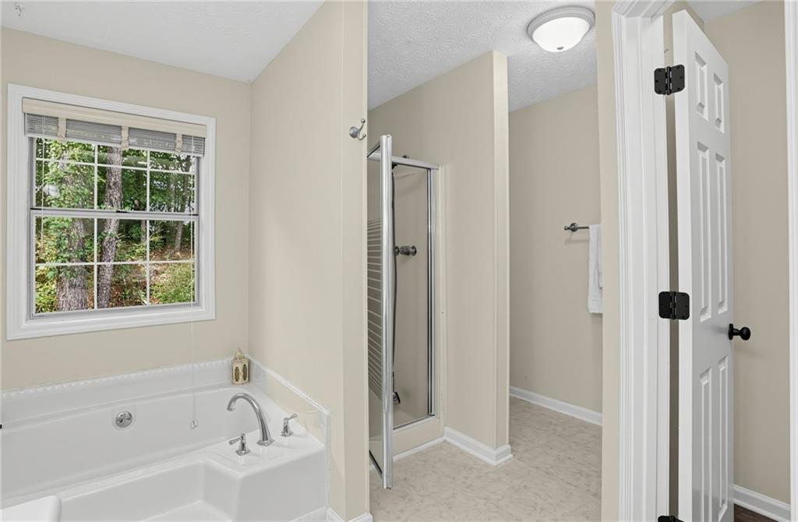
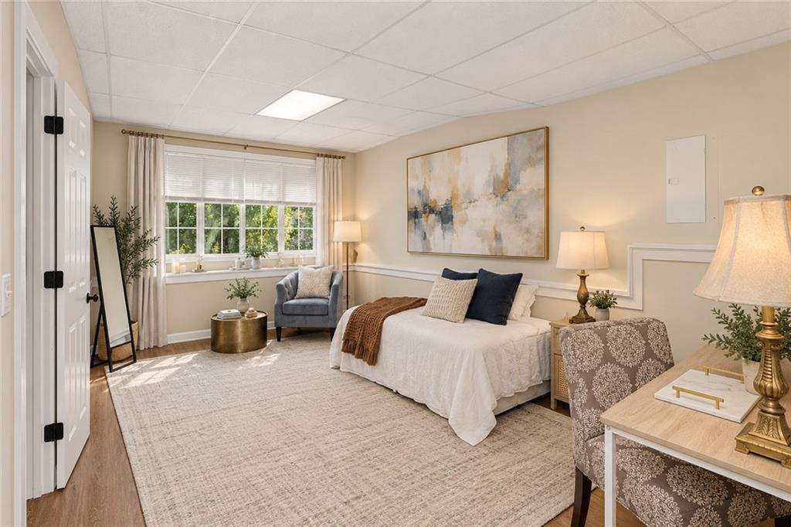
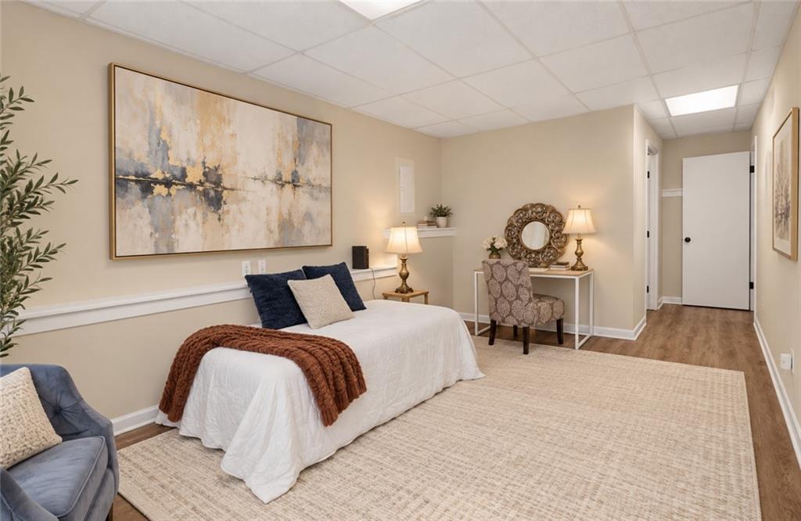
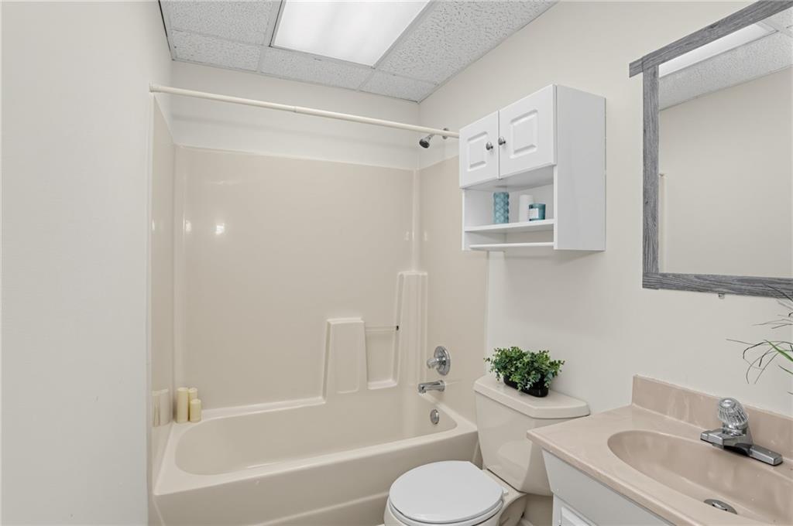
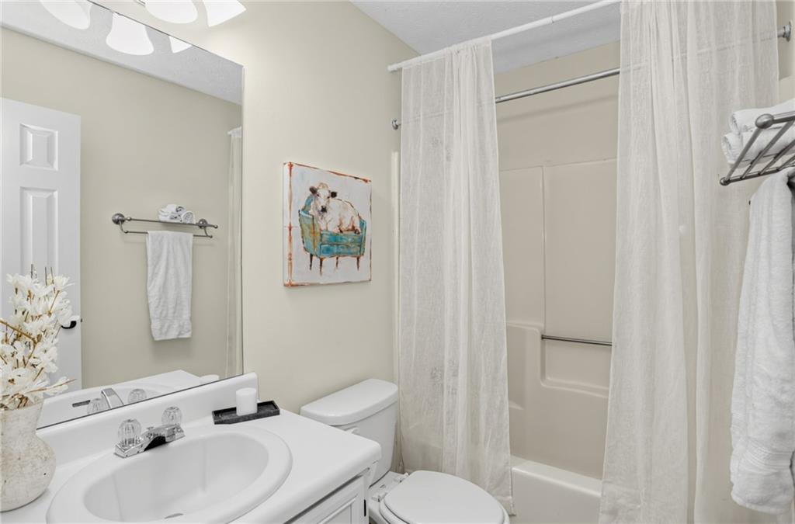
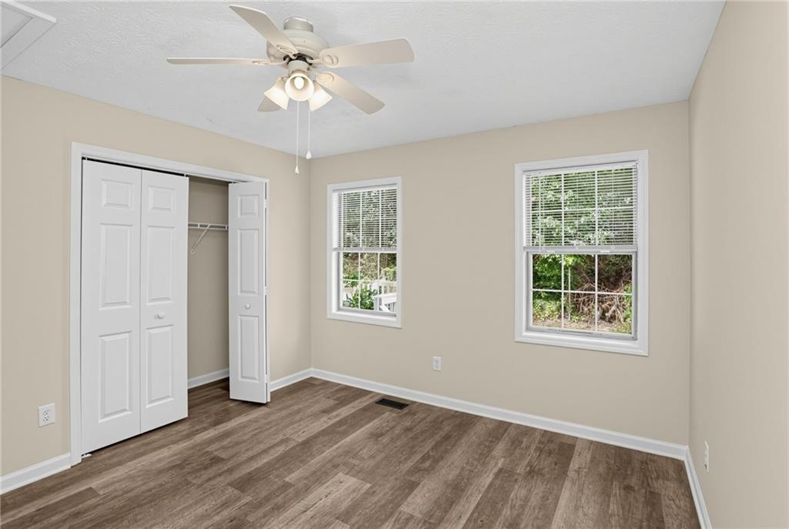
The spacious primary suite includes a private bath with soaking tub and separate shower, while additional bedrooms and the finished lower-level space offer plenty of flexibility for guests, a home office, media room or gym. Tucked into a wonderfully private setting, this is one of those homes that simply feels good the moment you walk through the door.

The neighborhood offers walkability to everything you need including shops and dining as well as easy highway access. Homes rarely go up for sale in this neighborhood! No HOA.

4
beds

3
baths

1,985 Sq.Ft. LIVING AREA

6,372.83 Sq.Ft. lot

Mortgage Calculator

Estimate your monthly mortgage payment, including the principal and interest, property taxes, and HOA. Adjust the values to generate a more accurate rate.
All estimates are provided for informational purposes only. Actual amounts may vary.
$0,000 Your Payment 20 15 65
$0,000 Your Payment
Kate Viola

Kate Viola

Features & Amenities

Interior

  • total bedrooms4
  • Total bathrooms3
  • full bathrooms3
  • Laundry room Laundry Closet, Lower Level
  • Flooring Ceramic Tile, Luxury Vinyl
  • Fireplace Family Room
  • APPLIANCES Dishwasher, Disposal, Gas Range, Gas Water Heater, Refrigerator, Self Cleaning Oven
  • other interior Features Double Vanity, Entrance Foyer 2 Story, Walk-In Closet(s)

Area & Lot

  • Status For Sale
  • Living Area1,985 Sq.Ft.
  • Total Area1,985 Sq.Ft.
  • Lot Area6,372.83 Sq.Ft.
  • MLS® ID7837061
  • TypeResidential
  • YEAR BUILT1991
  • NeighborhoodMarietta
  • Architecture StylesTraditional
  • Water FrontageNone
  • View DescriptionTrees/Woods
  • Elementary SchoolAddison
  • Middle SchoolDaniell
  • High SchoolSprayberry

Exterior

  • STORIES2
  • Garage Space2.0
  • water SourcePublic
  • utilitiesCable Available, Electricity Available, Natural Gas Available, Phone Available, Sewer Available, Water Available
  • PoolNone
  • roofShingle
  • lot featuresBack Yard, Front Yard, Landscaped, Private
  • parkingGarage, Garage Door Opener, Garage Faces Front
  • HEAT TYPEForced Air, Natural Gas
  • AIR CONDITIONINGCeiling Fan(s), Central Air, Electric
  • sewerPublic Sewer
  • SubstructureConcrete Perimeter
  • Disability FeaturesNone
  • security FeaturesSecured Garage/Parking, Smoke Detector(s)
  • Green featuresNone
  • other exterior FeaturesLighting, Private Entrance, Private Yard, Rear Stairs

Financial

  • Sales Price$429,000
  • Real Estate Tax $4,276/yr
image

Schedule a Showing

I would love to show you this beautiful property. Please select your preferred date and time below. I will be in touch shortly to confirm your appointment.

Schedule a Showing

I would love to show you this beautiful property. Please select your preferred date and time below. I will be in touch shortly to confirm your appointment.

Thank you for your interest in 2734 Ashbury Point Lane, Marietta, GA 30066. We are reviewing your request and will be in touch shortly!

Connect With Us

Start Your Home Search