Leave a Message

Thank you for your message. I will be in touch with you shortly.

209 Heritage Town PKWY
SEE ALL PHOTOS
209 Heritage Town PKWY
Bought with Marlene Stephens with Peachtree Town & Country and Listed by Dwight Roberts with Keller Williams Realty Community Partners  678-341-7400
Sold

209 Heritage Town PKWY

209 Heritage Town PKWY, Canton, GA 30115

$730,000
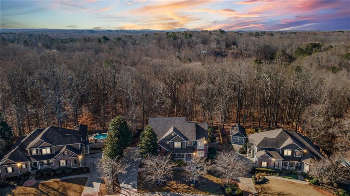
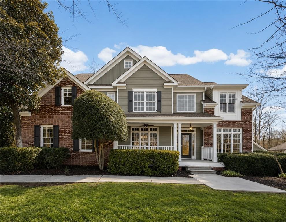
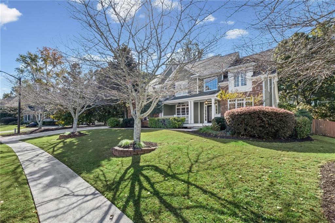
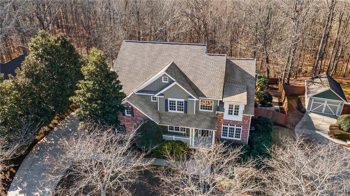
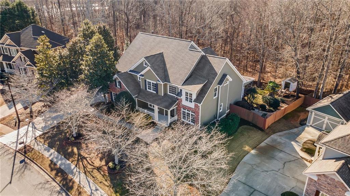
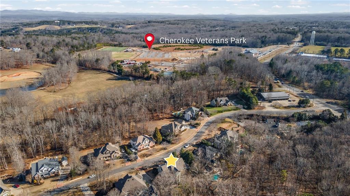
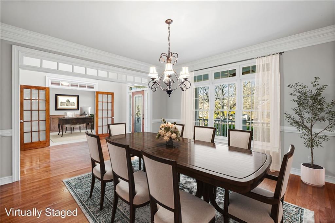
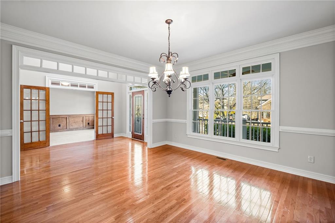
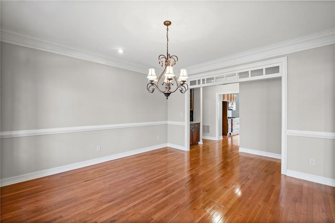
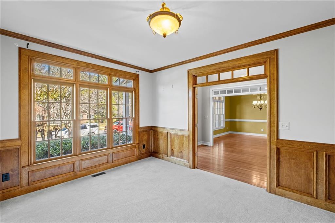
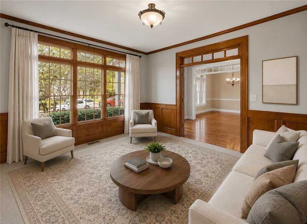
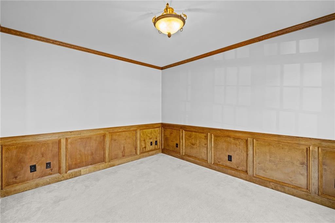
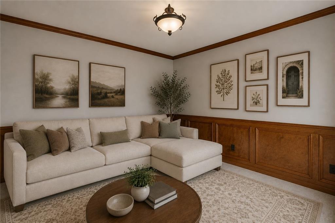
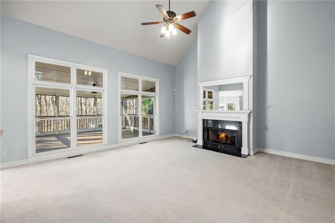
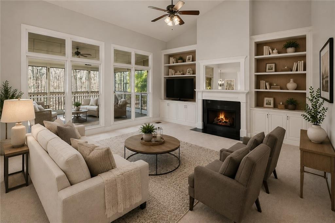
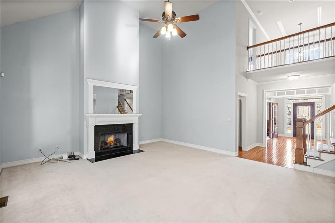
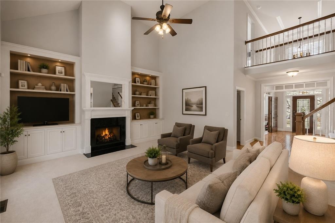
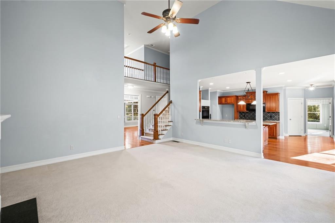
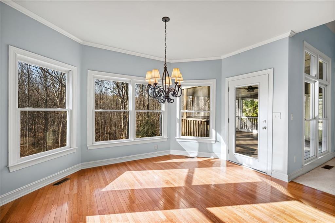
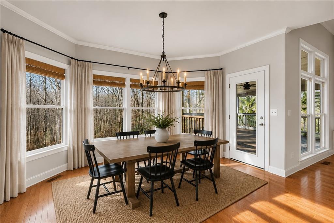
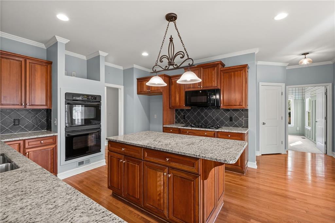
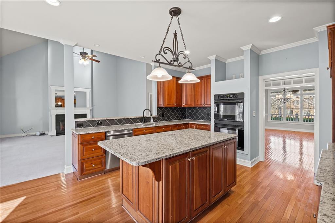
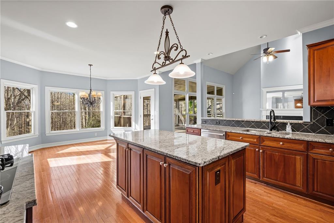
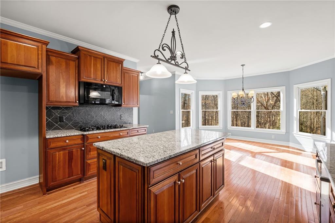
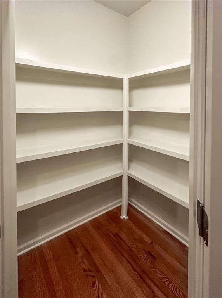
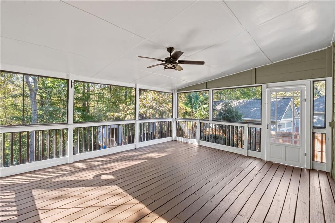
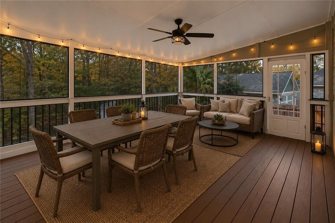
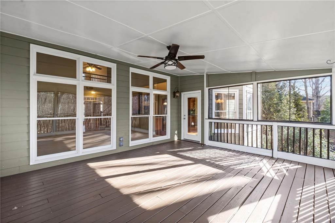
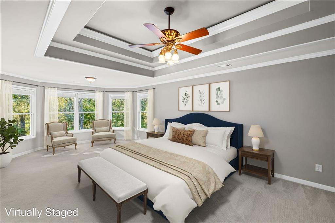
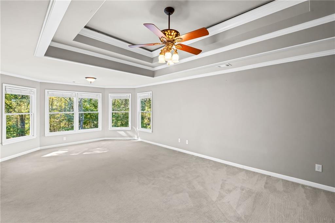
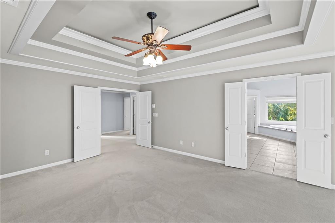
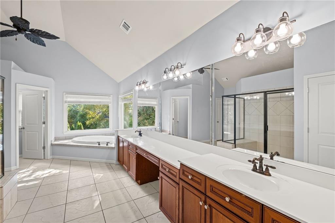
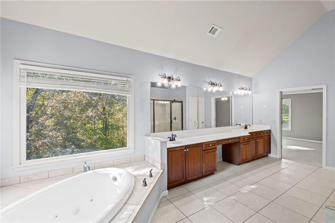
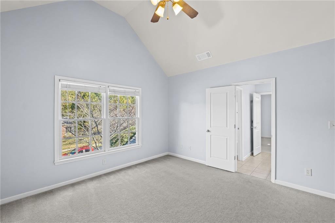
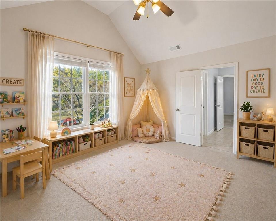
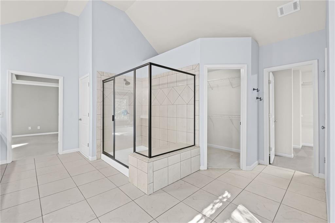
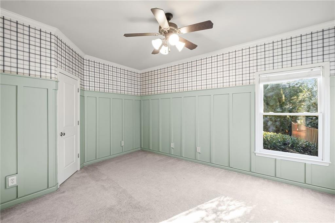
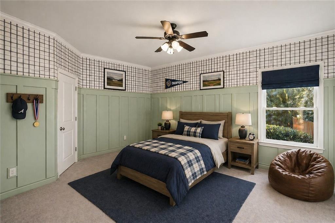
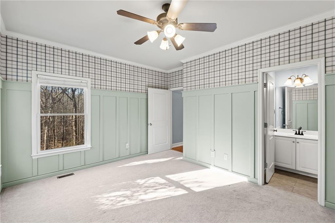
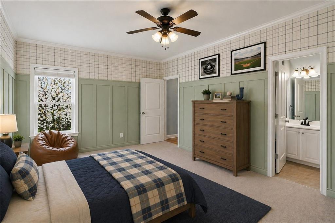
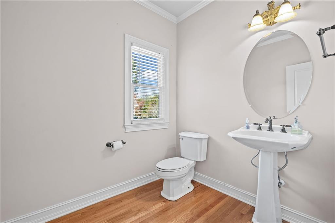
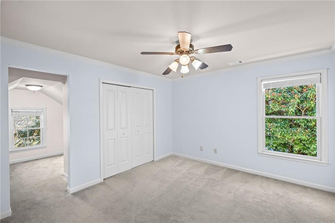
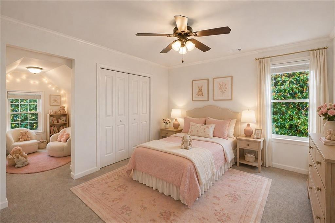
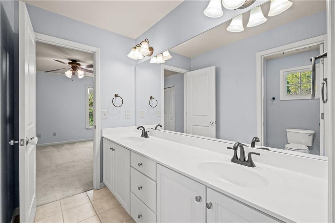
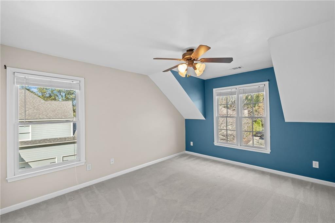
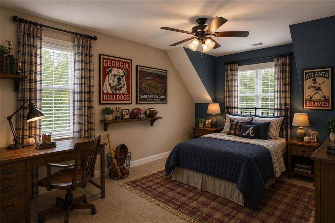
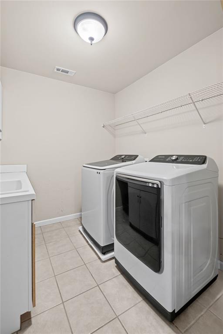
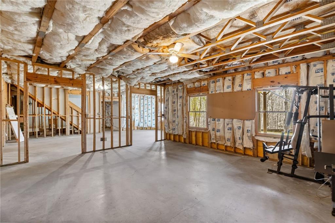
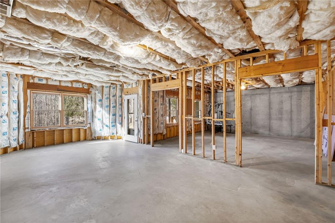
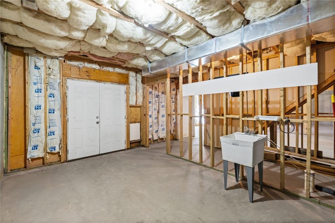
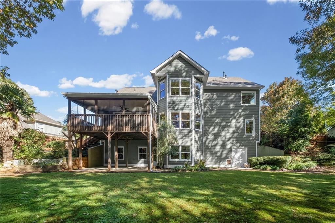
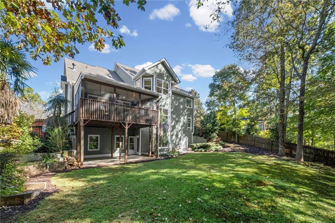
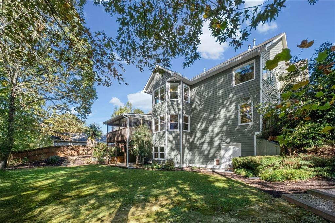
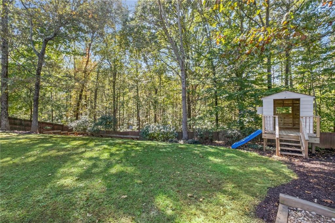
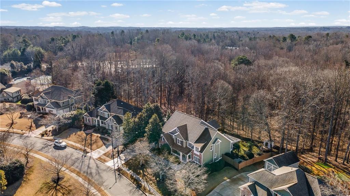
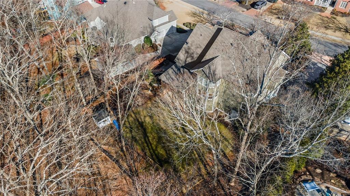
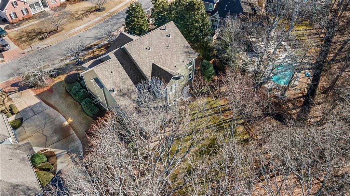
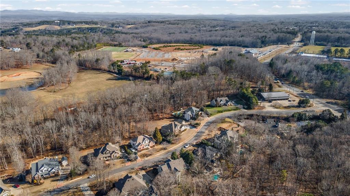
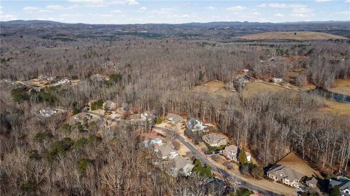
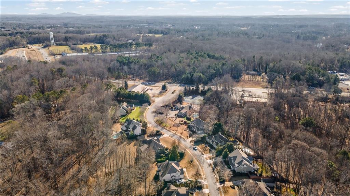
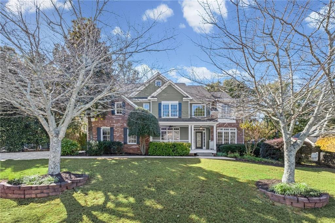
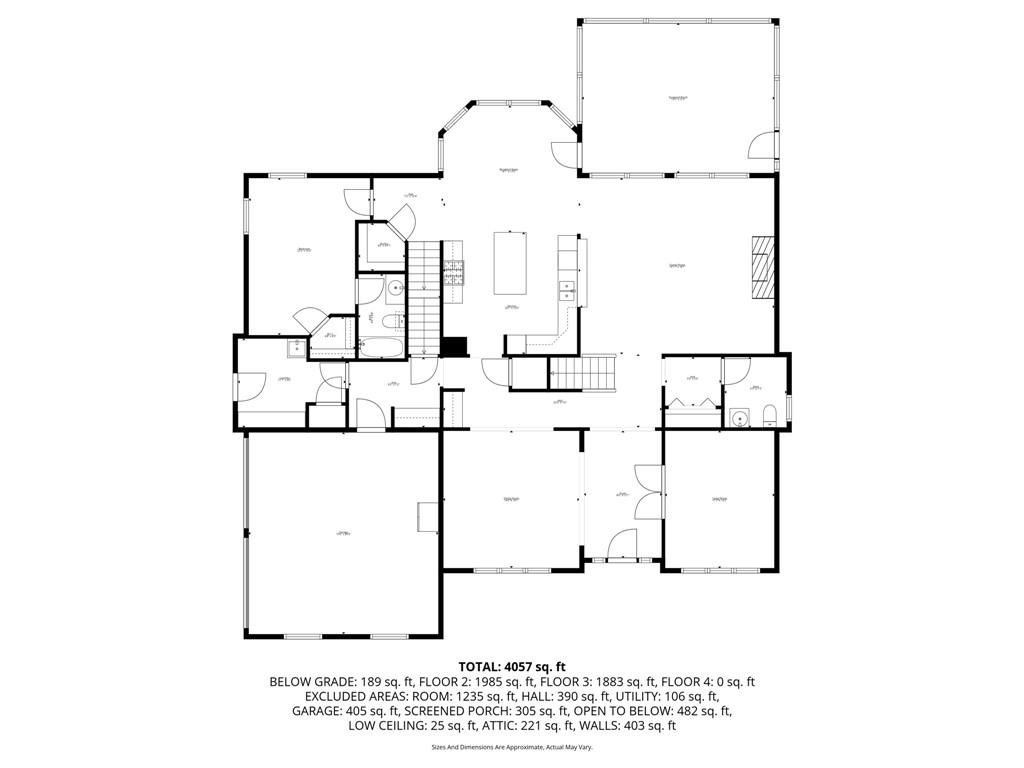
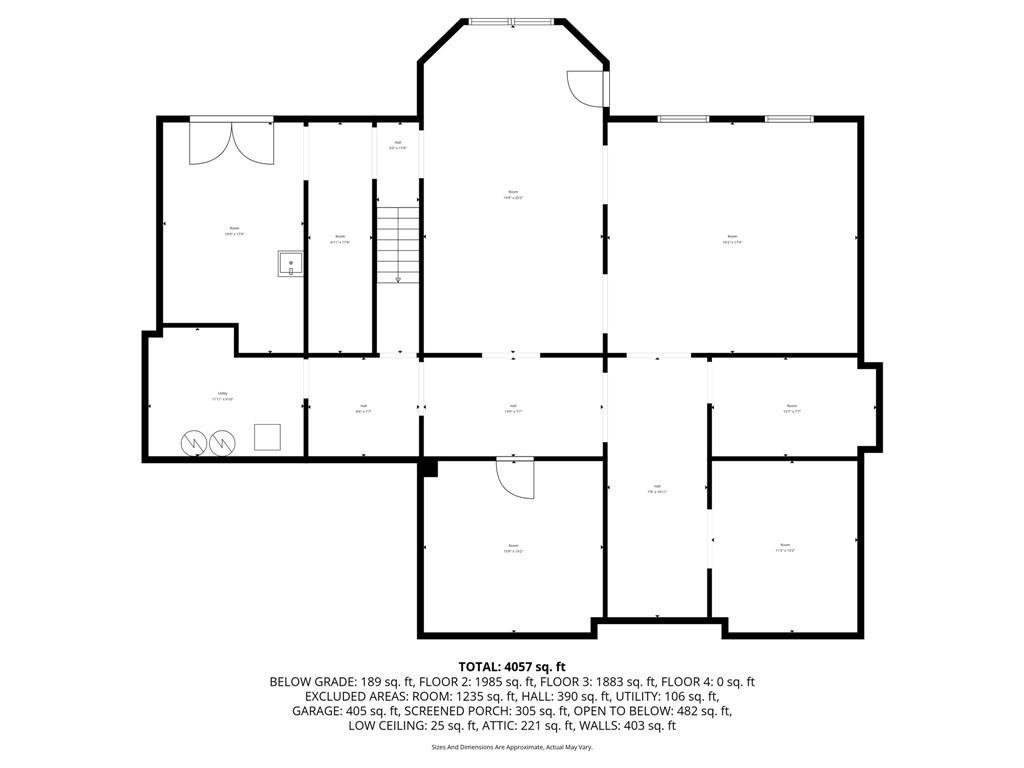
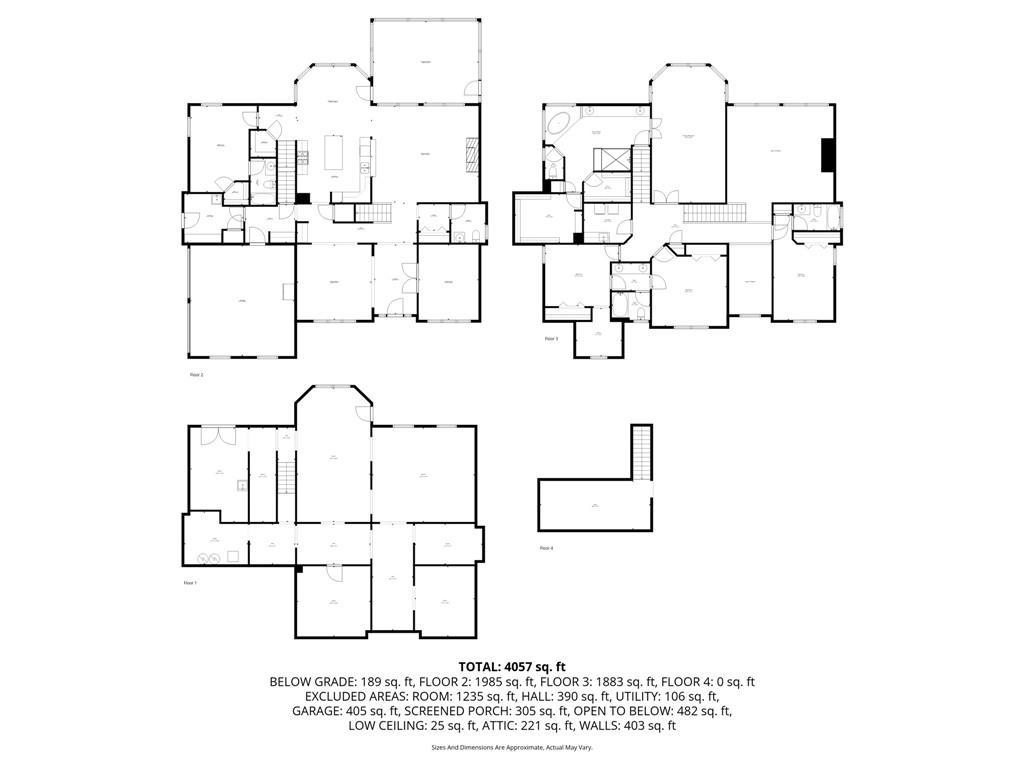
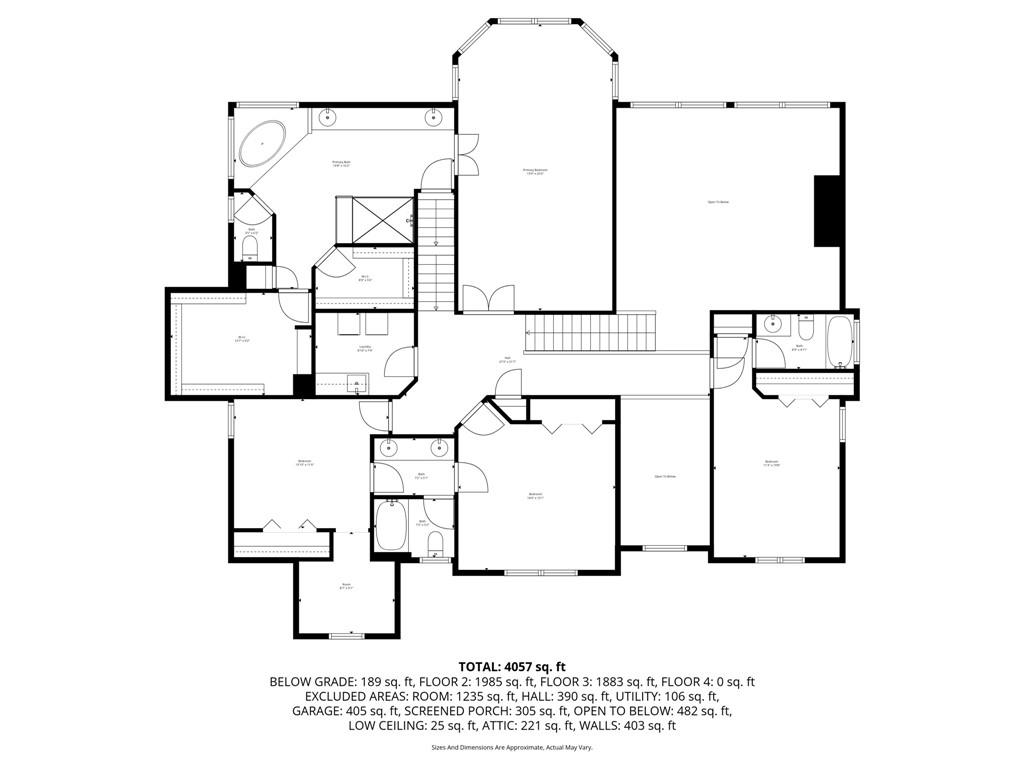
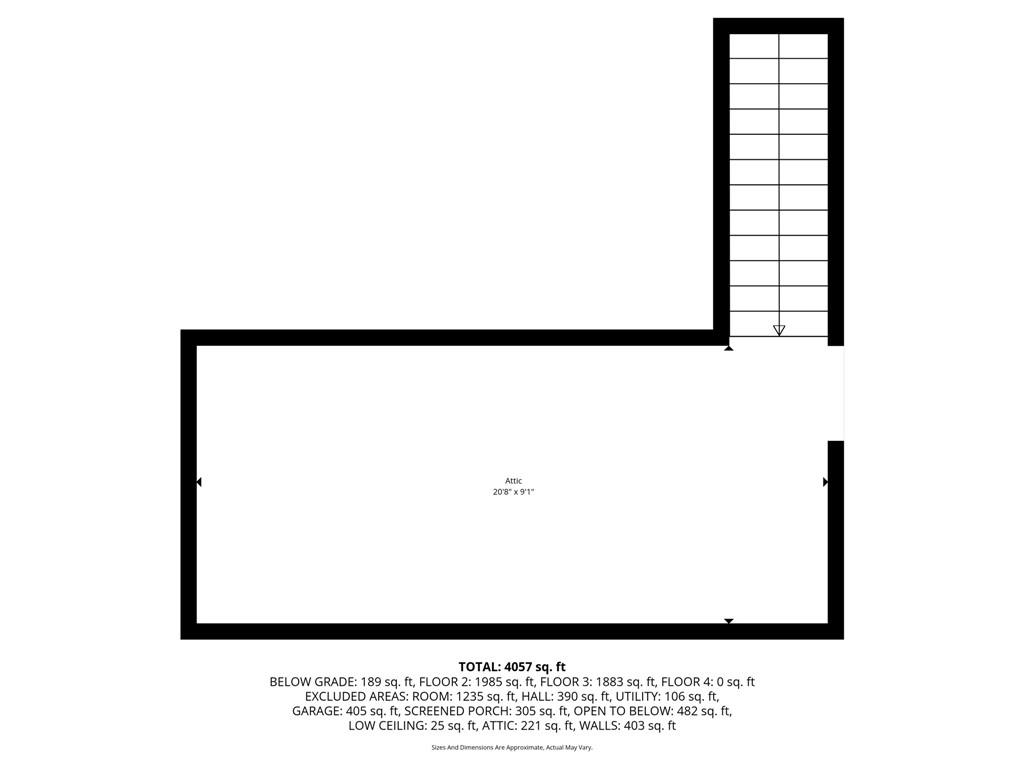
Great Opportunity here! Welcome Home to Timeless Quality, Space, and Privacy. This beautifully maintained 4+ bedroom home with a large basement on nearly 1 acre offers the perfect combination of privacy, space, and convenience. Built in 2004 with exceptional craftsmanship, this move-in ready home features solid construction and a family-friendly floor plan that stands out from newer builds. Recent upgrades include a 5-year-old roof, fresh interior paint, and fresh exterior paint, giving buyers peace of mind and a turnkey experience. Step into the two-story foyer and you're greeted by a formal dining room with crown molding and a versatile formal living room / home office. The impressive two-story great room with 20-foot ceilings and fireplace is filled with natural light and overlooks a private wooded backyard and screened-in porch, perfect for relaxing or entertaining. The spacious kitchen with breakfast nook features abundant cabinet space, a large pantry, and a layout ideal for both everyday living and hosting. A secondary staircase adds convenience, while updated finishes bring a modern craftsman touch. Designed for functionality, the home includes a mudroom with built-in cubbies, optional second laundry hookups, and a dedicated home office / homework station. A butler's pantry and additional storage spaces enhance everyday organization. The full daylight basement with multiple windows offers incredible potential and flexibility--perfect for a home gym, media room, in-law suite, or additional living space. Already partially finished, it's ready for your personal touch. Upstairs, spacious secondary bedrooms provide comfort and flexibility, including a Jack-and-Jill bathroom layout and ample closet space. The primary suite with wooded views is a true retreat, featuring a large ensuite bath with soaking tub, separate shower, double vanity, and oversized walk-in closets. Additional attic storage adds even more functionality. Enjoy outdoor living on your private nearly one-acre lot, complete with a charming custom playhouse and plenty of room to expand, garden, or create your dream backyard oasis. Prime Location Near Canton and Top Amenities Conveniently located just minutes from shopping, dining, and I-575, this home offers easy access to Canton Marketplace and surrounding areas. Less than a mile away, Cherokee Veterans Park features walking trails, playgrounds, pickleball courts, sports fields, and a recreation center, making it ideal for an active lifestyle.
Key Features Buyers Are Searching For:
Move-in ready home
Nearly 1 acre lot
Private wooded backyard
Finished basement / daylight basement
Two-story great room
Screened-in porch
Home office space
Mudroom with storage
Walk-in closets
Open concept living
Family-friendly layout
Great location near shopping and parks

This home offers the best of both worlds--peaceful living with convenient access to everything you need. With a well-maintained structure, thoughtful upgrades, and timeless design, it's ready for its next owner to make lasting memories. Well built, well loved, and ready for its next chapter--welcome home.

5
beds

5
baths

4,081 Sq.Ft. LIVING AREA

0.94 Acres lot

Marlene Stephens

Marlene Stephens

Features & Amenities

Interior

  • total bedrooms5
  • Total bathrooms5
  • full bathrooms4
  • half bathroom1
  • Laundry room Gas Dryer Hookup, Laundry Room
  • Flooring Carpet, Hardwood, Tile
  • Fireplace Gas Log, Living Room
  • APPLIANCES Dishwasher, Double Oven, Electric Oven, Gas Cooktop, Microwave, Other
  • other interior Features Cathedral Ceiling(s), Crown Molding, Double Vanity, Entrance Foyer 2 Story, Vaulted Ceiling(s), Walk-In Closet(s), Other

Area & Lot

  • Status Sold
  • Date Sold September 2, 2026
  • Living Area4,081 Sq.Ft.
  • Total Area4,081 Sq.Ft.
  • Lot Area0.94 Acres
  • MLS® ID7724708
  • TypeResidential
  • YEAR BUILT2004
  • NeighborhoodCanton
  • Architecture StylesTraditional
  • Water FrontageNone
  • View DescriptionNeighborhood
  • Elementary SchoolAvery
  • Middle SchoolCreekland - Cherokee
  • High SchoolCreekview

Exterior

  • STORIES2
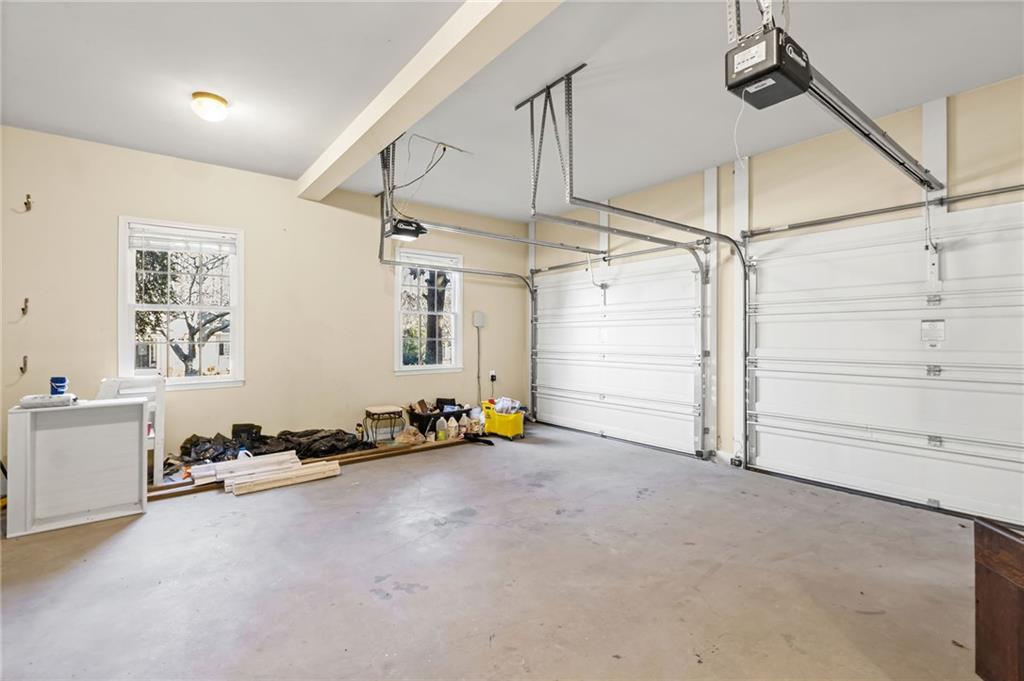
  • Garage Space2.0
  • water SourcePublic
  • utilitiesCable Available, Electricity Available, Natural Gas Available, Sewer Available, Underground Utilities, Water Available
  • PoolNone
  • roofShingle
  • lot featuresBack Yard, Front Yard
  • parkingDriveway, Garage, Garage Door Opener, Garage Faces Side
  • HEAT TYPECentral, Natural Gas
  • AIR CONDITIONINGCeiling Fan(s), Central Air
  • sewerSeptic Tank
  • SubstructureSlab
  • Disability FeaturesNone
  • security FeaturesSecurity System Owned, Smoke Detector(s)
  • Green featuresNone
  • other exterior FeaturesOther

Financial

  • Sales Price$730,000
  • Real Estate Tax $6,473/yr
  • HOA $360/yr

Connect With Us

Start Your Home Search