Leave a Message

Thank you for your message. I will be in touch with you shortly.

205 Nottaway Lane
205 Nottaway Lane
205 Nottaway Lane
205 Nottaway Lane
205 Nottaway Lane
205 Nottaway Lane
205 Nottaway Lane
205 Nottaway Lane
205 Nottaway Lane
205 Nottaway Lane
205 Nottaway Lane
205 Nottaway Lane
205 Nottaway Lane
205 Nottaway Lane
205 Nottaway Lane
205 Nottaway Lane
205 Nottaway Lane
205 Nottaway Lane
205 Nottaway Lane
205 Nottaway Lane
205 Nottaway Lane
205 Nottaway Lane
205 Nottaway Lane
205 Nottaway Lane
205 Nottaway Lane
205 Nottaway Lane
205 Nottaway Lane
205 Nottaway Lane
205 Nottaway Lane
205 Nottaway Lane
205 Nottaway Lane
205 Nottaway Lane
205 Nottaway Lane
205 Nottaway Lane
205 Nottaway Lane
205 Nottaway Lane
205 Nottaway Lane
SEE ALL PHOTOS
205 Nottaway Lane
205 Nottaway Lane
205 Nottaway Lane
205 Nottaway Lane
205 Nottaway Lane
205 Nottaway Lane
205 Nottaway Lane
205 Nottaway Lane
205 Nottaway Lane
205 Nottaway Lane
205 Nottaway Lane
205 Nottaway Lane
205 Nottaway Lane
205 Nottaway Lane
205 Nottaway Lane
205 Nottaway Lane
205 Nottaway Lane
205 Nottaway Lane
205 Nottaway Lane
205 Nottaway Lane
205 Nottaway Lane
205 Nottaway Lane
205 Nottaway Lane
205 Nottaway Lane
205 Nottaway Lane
205 Nottaway Lane
205 Nottaway Lane
205 Nottaway Lane
205 Nottaway Lane
205 Nottaway Lane
205 Nottaway Lane
205 Nottaway Lane
205 Nottaway Lane
205 Nottaway Lane
205 Nottaway Lane
205 Nottaway Lane
205 Nottaway Lane
Listed by Kristy Mahurin with Peachtree Town & Country 404-671-9100
Pending

205 Nottaway Lane

205 Nottaway Lane, Alpharetta, GA 30009

$825,000
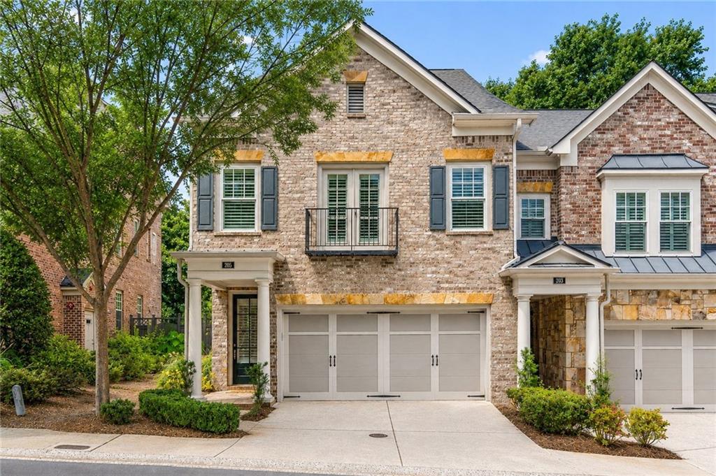
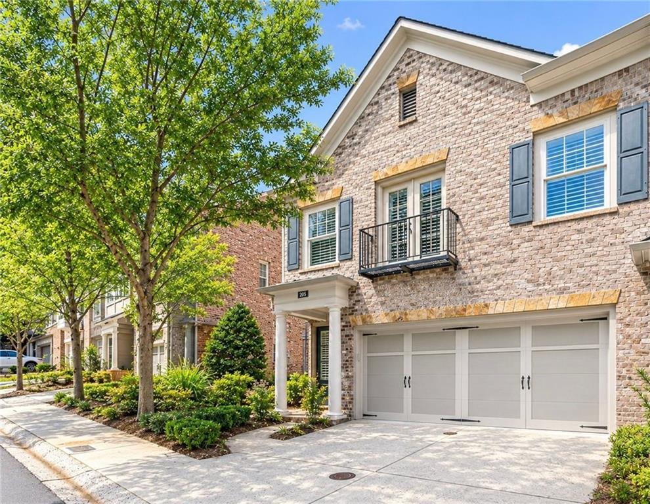
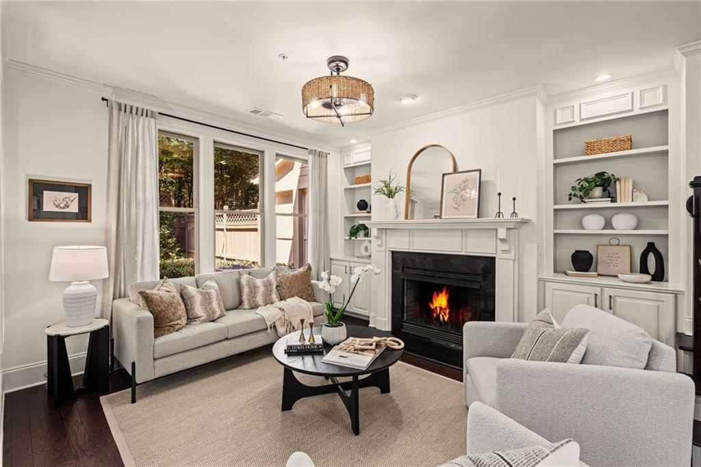
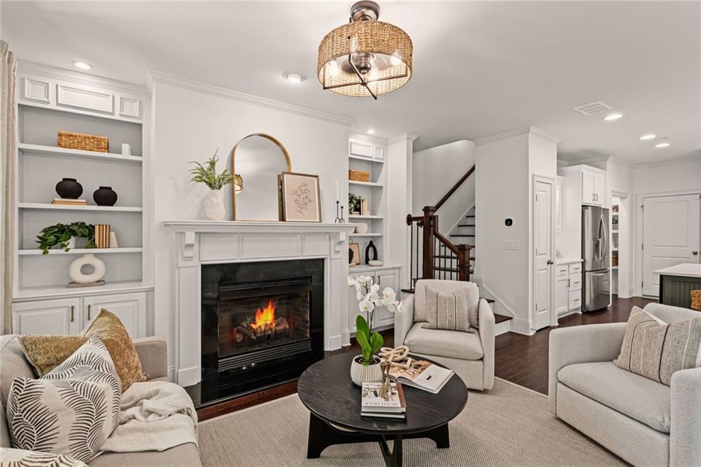
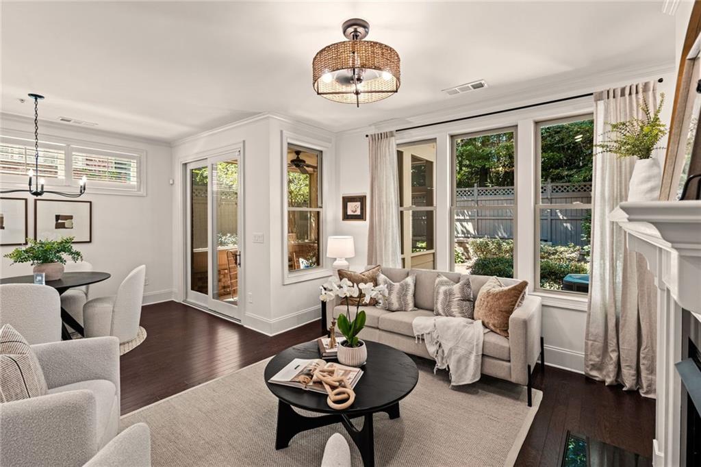
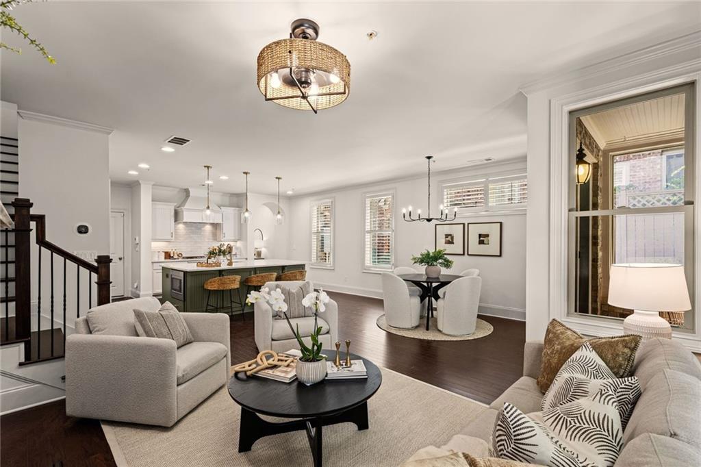
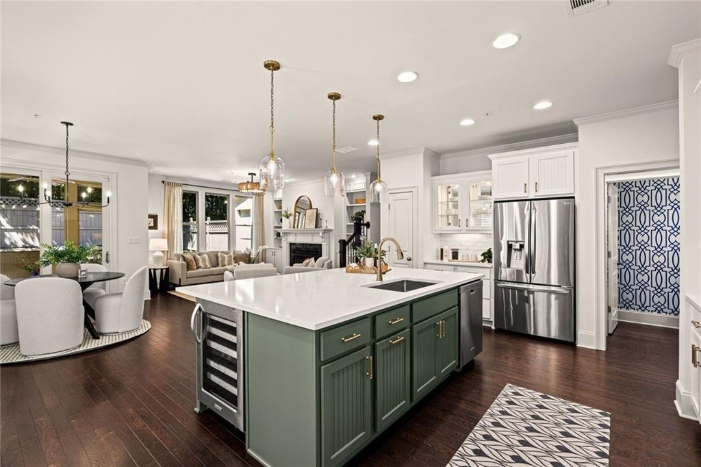
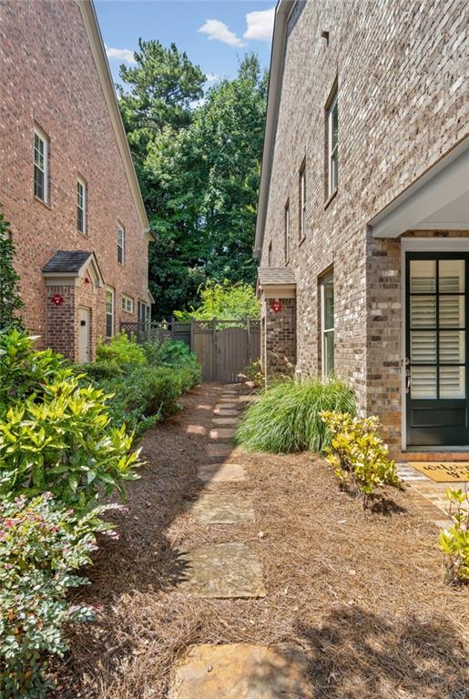
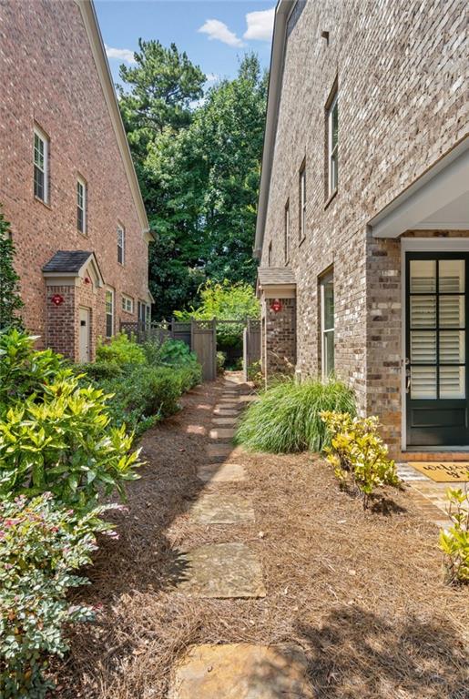
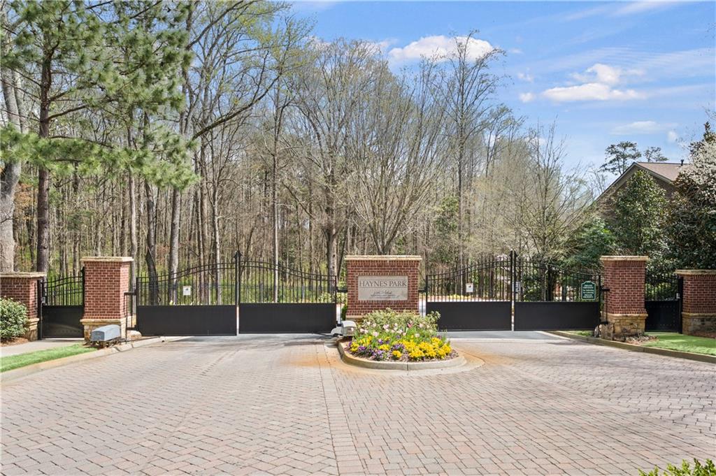
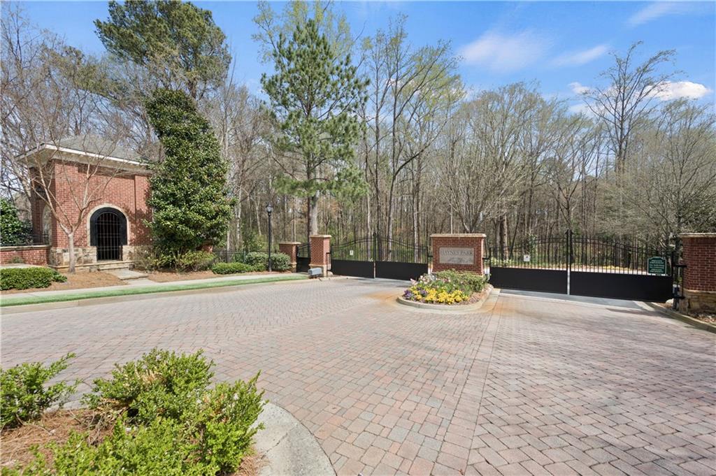
Welcome to Haynes Park, a beautifully maintained gated community where the vibrant lifestyle of downtown Alpharetta meets the comfort and ease of low-maintenance living. Tucked away in a private setting just moments from downtown Alpharetta, the Alpha Loop, and Avalon, this newly renovated end-unit townhome offers a luxurious feel with an exceptional blend of style, convenience, and private outdoor living space.

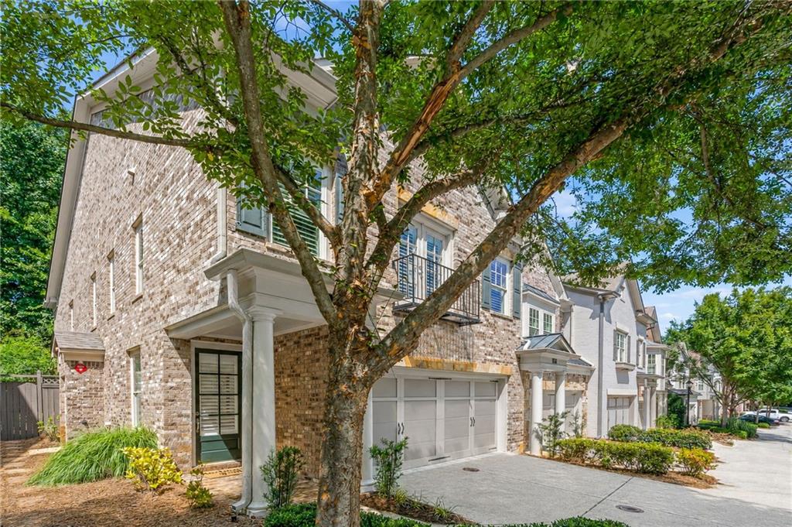
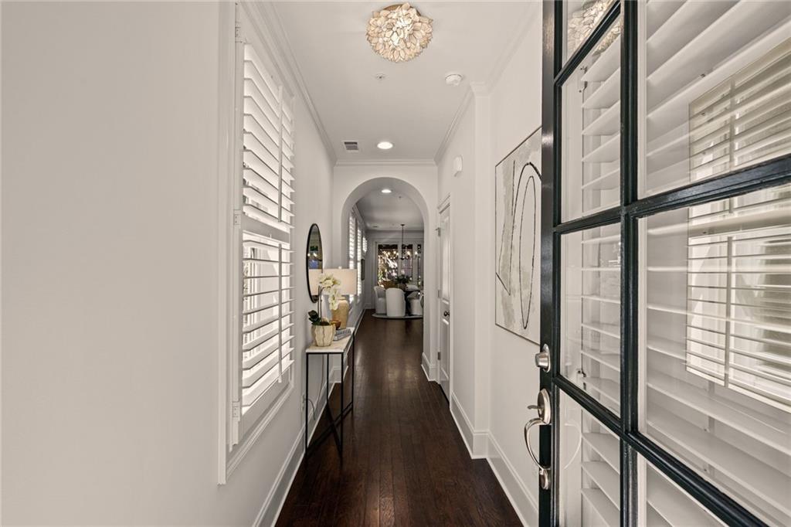
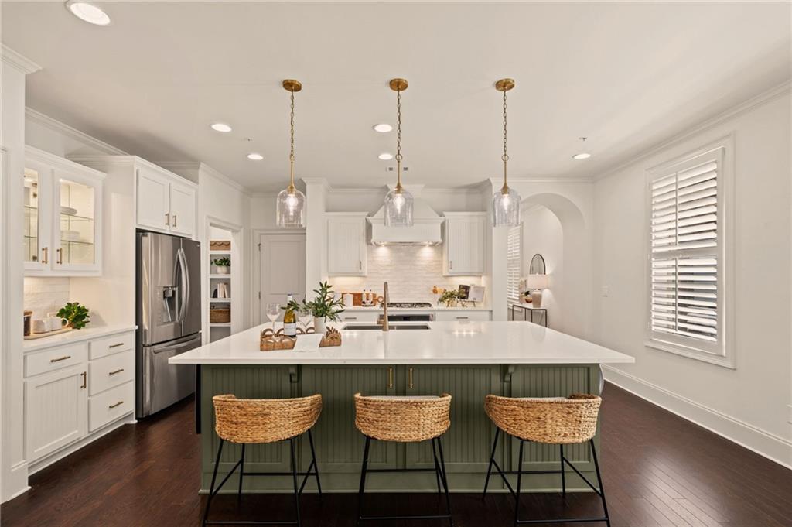
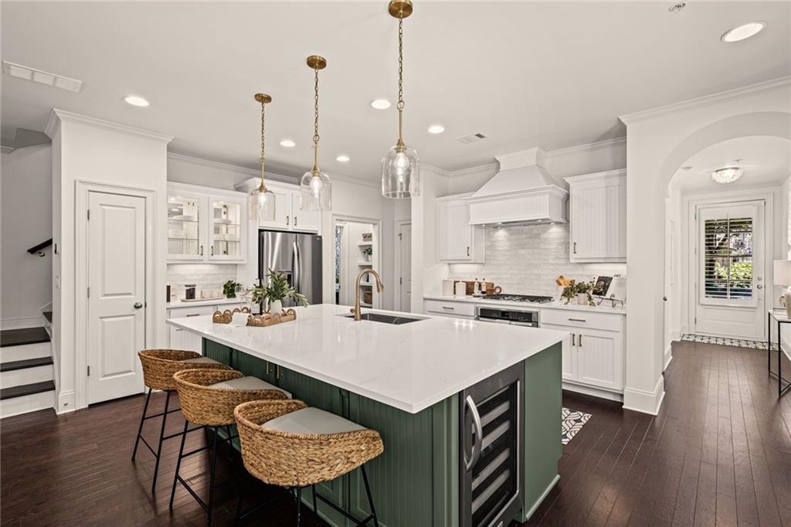
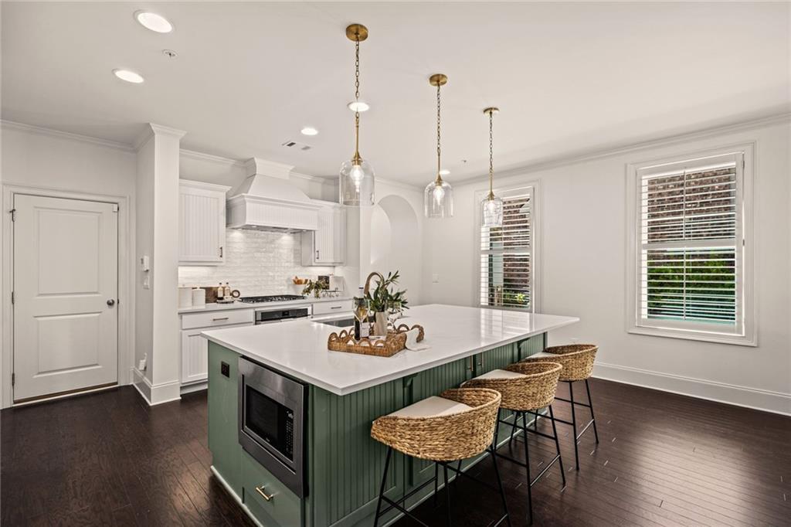
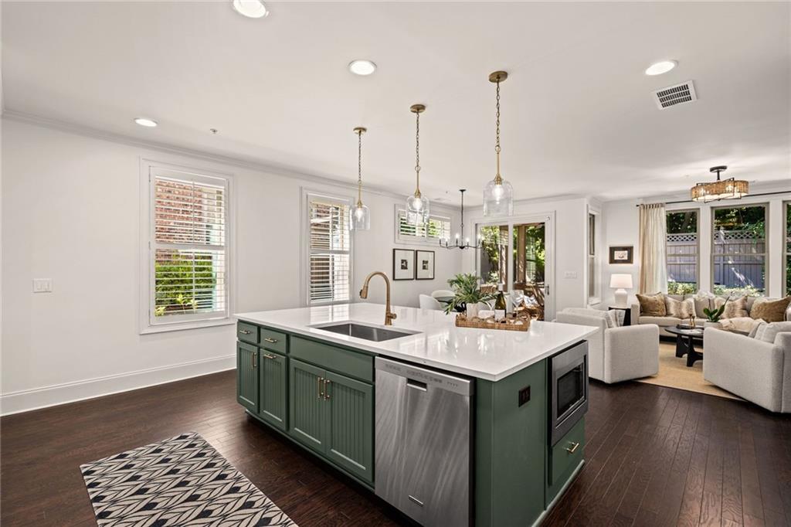
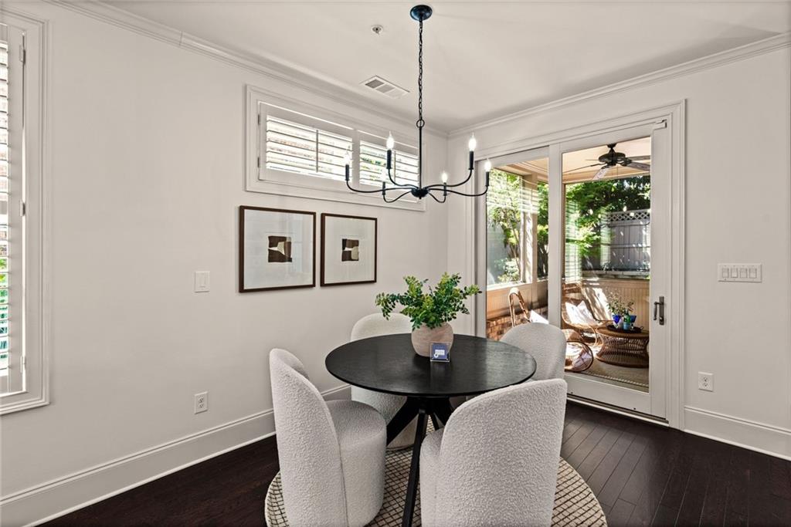
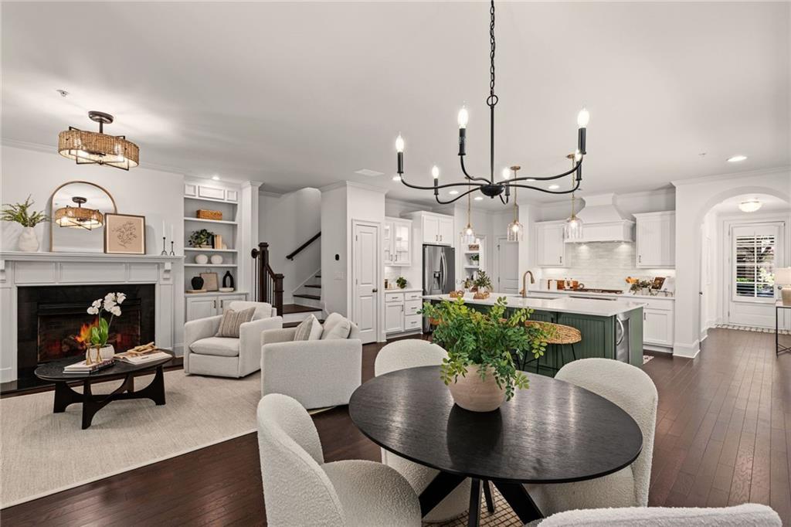
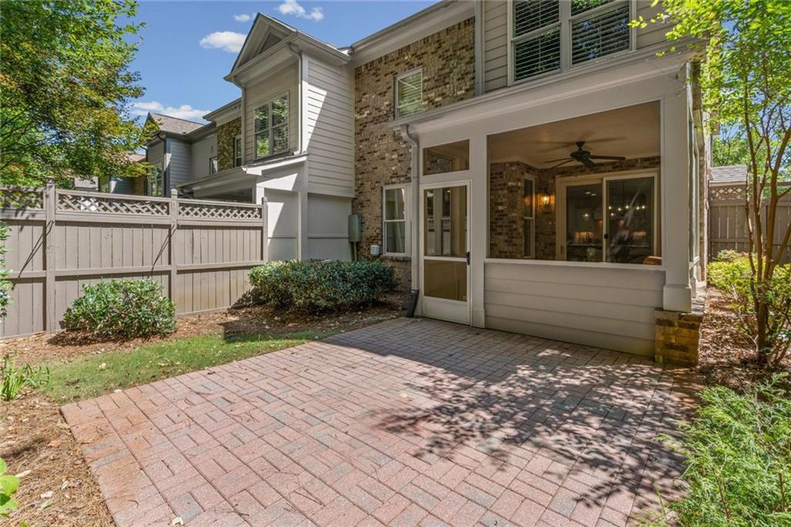
You'll feel at home the moment you step inside, and appreciate the thoughtfully designed open-concept floor plan, seamlessly connecting the fireside living room, dining area, and kitchen. The beautifully updated kitchen features new quartz countertops, a stylish Zellige tile backsplash, refinished cabinetry with new hardware, and updated fixtures. New lighting throughout the main living areas adds a warm, inviting ambiance while complementing the home's contemporary design. The end-unit location provides additional yard space and an abundance of natural light throughout the home.

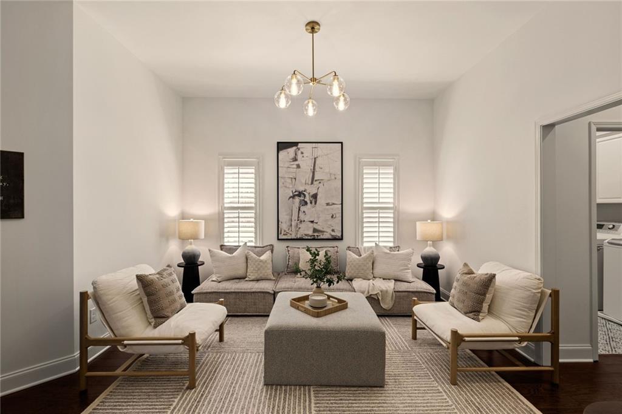
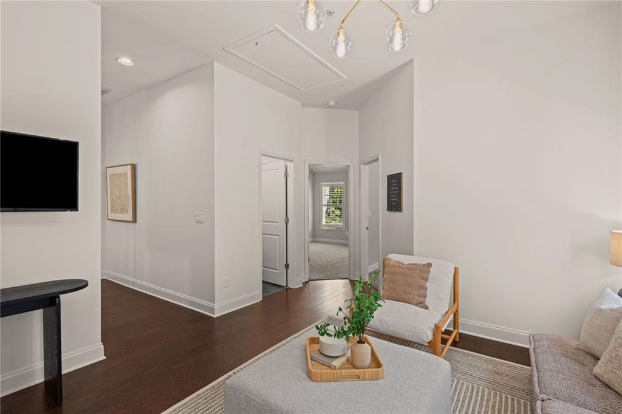
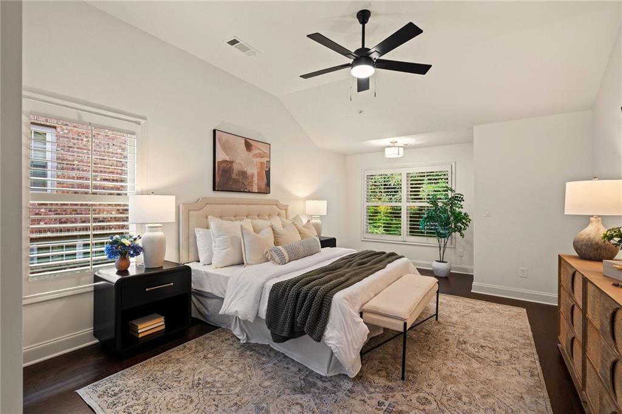
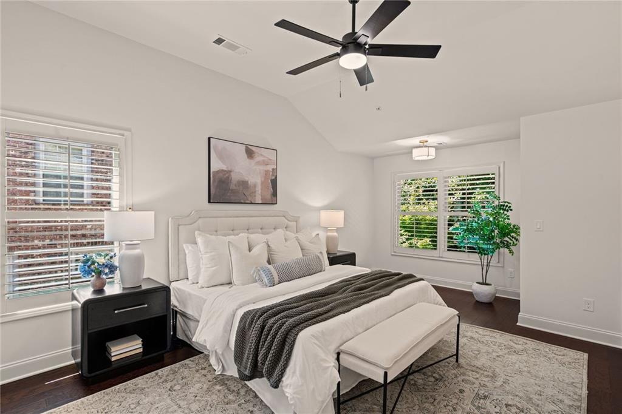
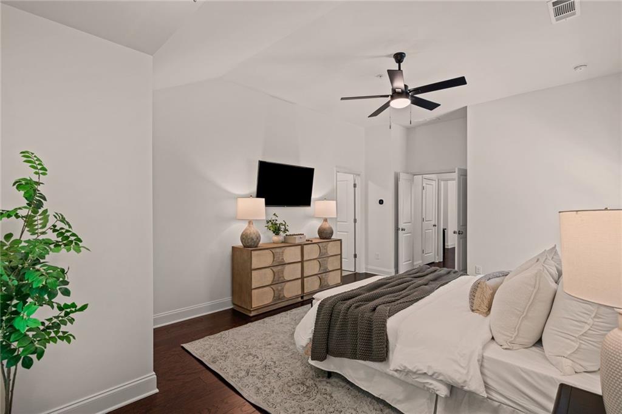
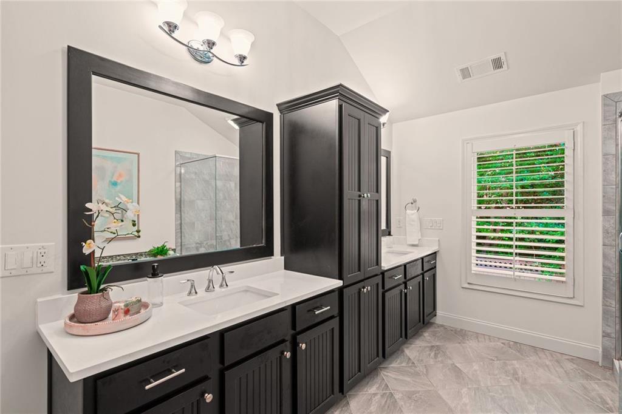
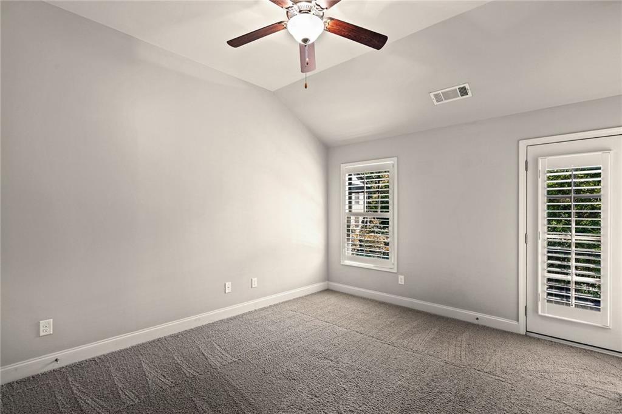
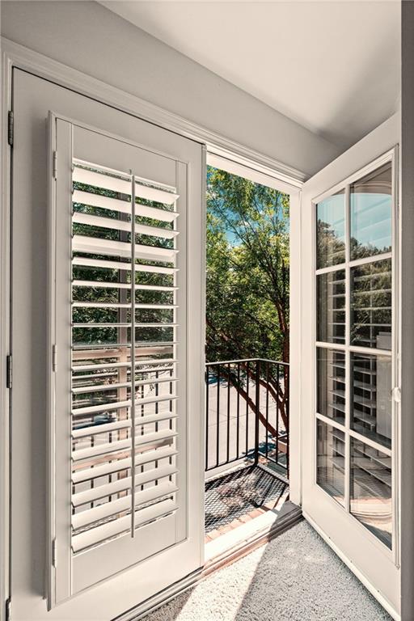
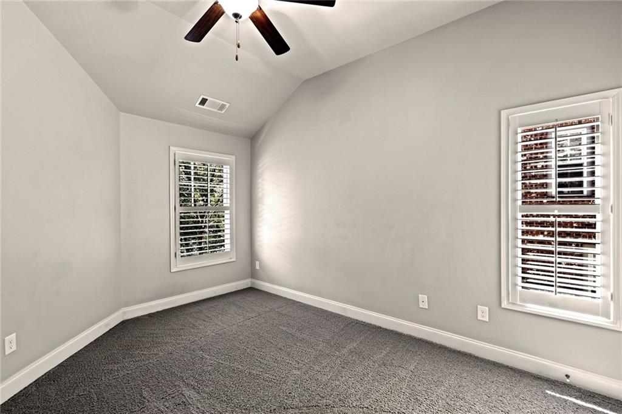
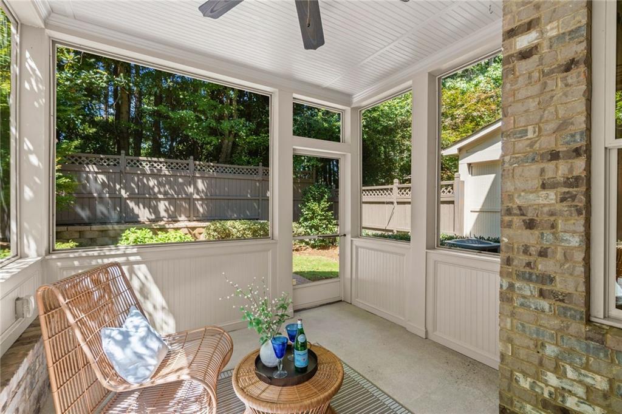
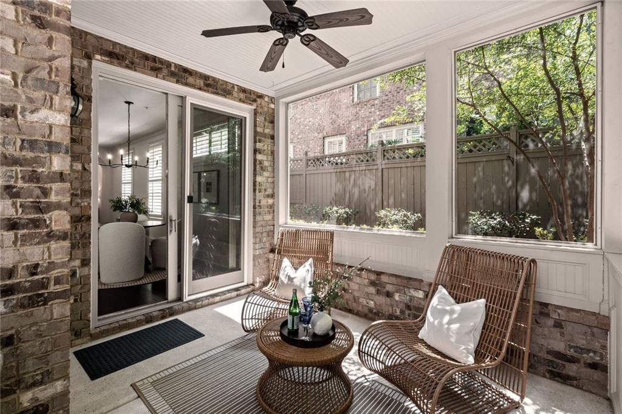
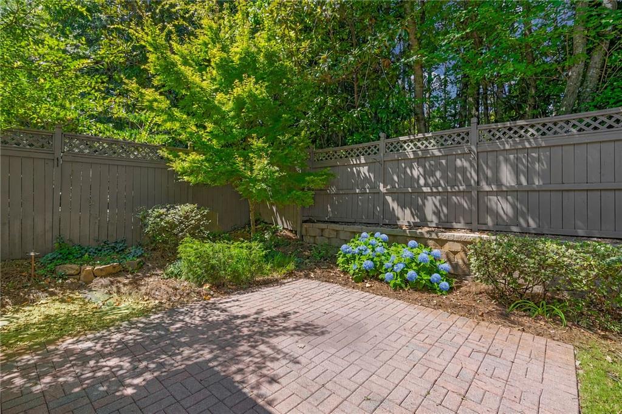
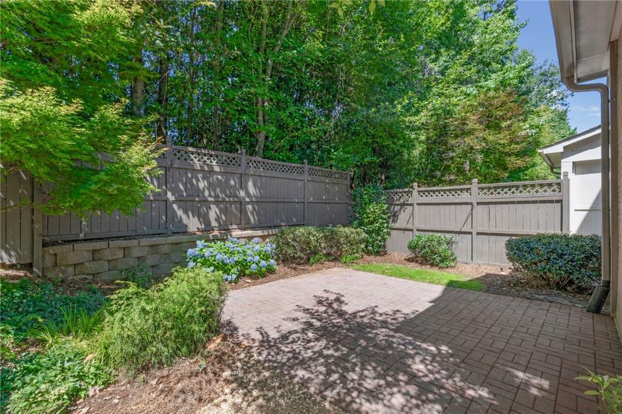
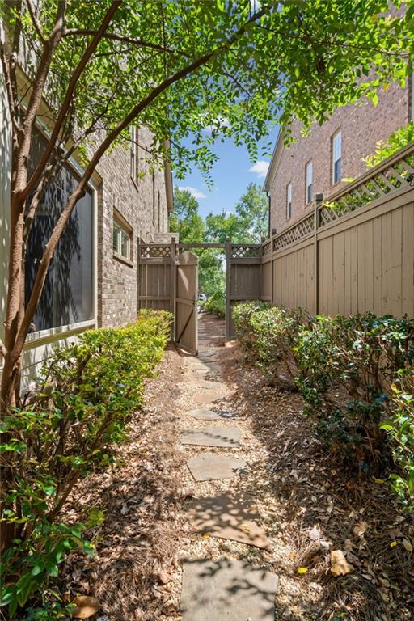
Upstairs, additional living space offers flexibility for a home office, media area, or relaxing retreat, enhanced by new light fixtures. The en-suite bedroom features additional updates, including new light fixtures and quartz countertops. Step outside to enjoy the enclosed screened porch overlooking your private, fenced backyard, creating a peaceful, low-maintenance outdoor oasis perfect for morning coffee or entertaining guests.

Haynes Park offers a rare amenity that truly sets it apart: exclusive private, gated access to the Alpha Loop trail. The community also features a charming pocket park with a gazebo and pond, all within beautifully maintained surroundings. The HOA is exceptionally well managed and covers the home's exterior components, including the roof, helping keep maintenance and homeowners insurance costs remarkably low. Additional guest parking is conveniently located near the front entry.

Excellent location. Enjoy effortless access to downtown Alpharetta's festivals, concerts, acclaimed restaurants, breweries, farmers markets, boutiques, and local shops, along with the entertainment and dining at Avalon. Whether you're looking for an active lifestyle or a quiet place to unwind, Haynes Park is truly a hidden gem in the heart of Alpharetta.

3
beds

3
baths

2,504 Sq.Ft. LIVING AREA

2,134.44 Sq.Ft. lot

Mortgage Calculator

Estimate your monthly mortgage payment, including the principal and interest, property taxes, and HOA. Adjust the values to generate a more accurate rate.
All estimates are provided for informational purposes only. Actual amounts may vary.
$0,000 Your Payment 20 15 65
$0,000 Your Payment
Kristy Mahurin

Kristy Mahurin

Features & Amenities

Interior

  • total bedrooms3
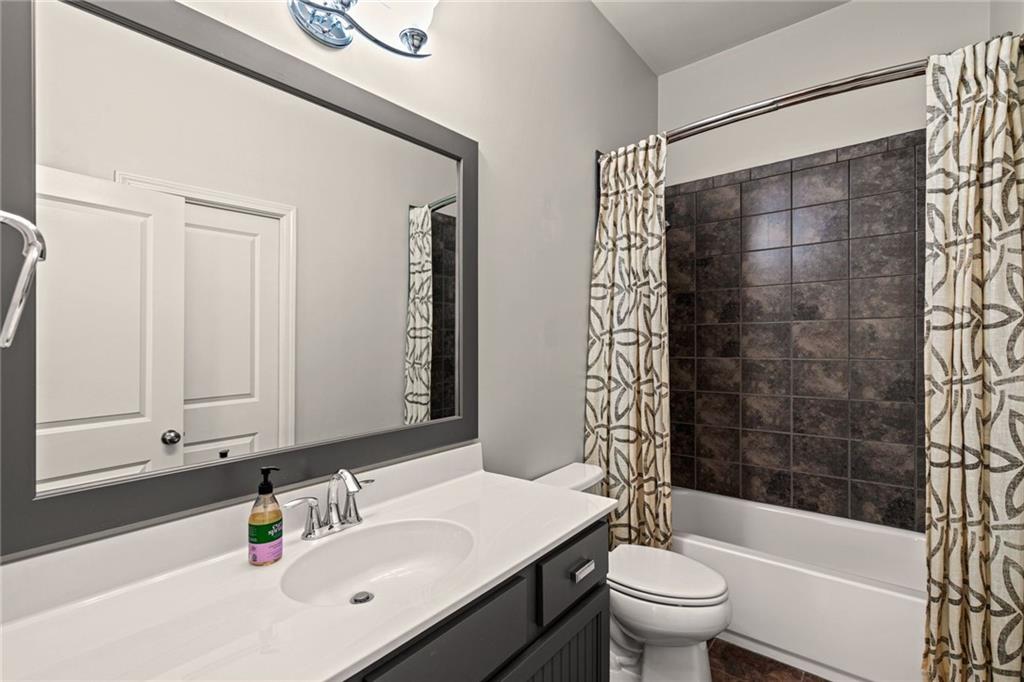
  • Total bathrooms3
  • full bathrooms2
  • half bathroom1
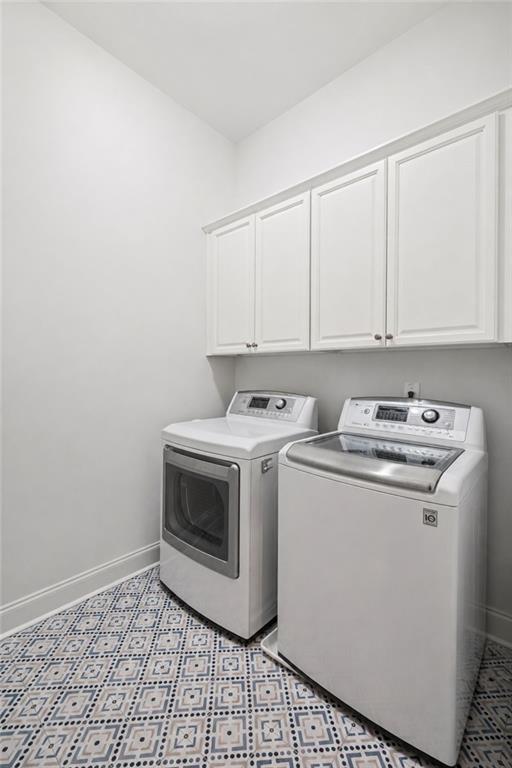
  • Laundry room Laundry Room, Upper Level
  • Flooring Hardwood
  • Fireplace Electric, Keeping Room
  • APPLIANCES Dishwasher, Disposal, Dryer, Gas Oven, Gas Range, Gas Water Heater, Microwave, Range Hood, Refrigerator, Self Cleaning Oven, Washer, Other
  • other interior Features Bookcases, Crown Molding, Disappearing Attic Stairs, Double Vanity, Entrance Foyer, High Ceilings 10 ft Main, High Ceilings 10 ft Upper, Recessed Lighting

Area & Lot

  • Status Pending
  • Living Area2,504 Sq.Ft.
  • Total Area2,504 Sq.Ft.
  • Lot Area2,134.44 Sq.Ft.
  • MLS® ID7831344
  • TypeTownhouse
  • YEAR BUILT2014
  • NeighborhoodAlpharetta
  • Architecture StylesTownhouse, Traditional
  • Water FrontageNone
  • View DescriptionNeighborhood
  • Elementary SchoolManning Oaks
  • Middle SchoolNorthwestern
  • High SchoolMilton - Fulton

Exterior

  • STORIES2
  • Garage Space2.0
  • water SourcePublic
  • utilitiesCable Available, Electricity Available, Natural Gas Available, Phone Available, Sewer Available, Water Available, Other
  • PoolNone
  • roofComposition
  • lot featuresBack Yard, Landscaped, Level, Private, Sprinklers In Front, Sprinklers In Rear
  • parkingAttached, Garage
  • HEAT TYPEForced Air
  • AIR CONDITIONINGCentral Air
  • sewerPublic Sewer
  • SubstructureSlab
  • Disability FeaturesAccessible Entrance
  • security FeaturesCarbon Monoxide Detector(s), Fire Alarm, Fire Sprinkler System, Secured Garage/Parking, Security Gate, Smoke Detector(s)
  • Green featuresNone
  • other exterior FeaturesLighting, Private Entrance, Private Yard

Financial

  • Sales Price$825,000
  • Real Estate Tax $6,850/yr
  • HOA $595/mo
View Virtual Tour
image

Schedule a Showing

I would love to show you this beautiful property. Please select your preferred date and time below. I will be in touch shortly to confirm your appointment.

Schedule a Showing

I would love to show you this beautiful property. Please select your preferred date and time below. I will be in touch shortly to confirm your appointment.

Thank you for your interest in 205 Nottaway Lane, Alpharetta, GA 30009. We are reviewing your request and will be in touch shortly!

Connect With Us

Start Your Home Search