Leave a Message

Thank you for your message. I will be in touch with you shortly.

1526 Cumberland Court
SEE ALL PHOTOS
1526 Cumberland Court
Bought with Kathy RICE with Atlanta Fine Homes Sotheby's International and Listed by DAVID BROWN with Mercatus Realty, LLC.  678-613-4380
Sold

1526 Cumberland Court

1526 Cumberland Court, Alpharetta, GA 30009

$712,500
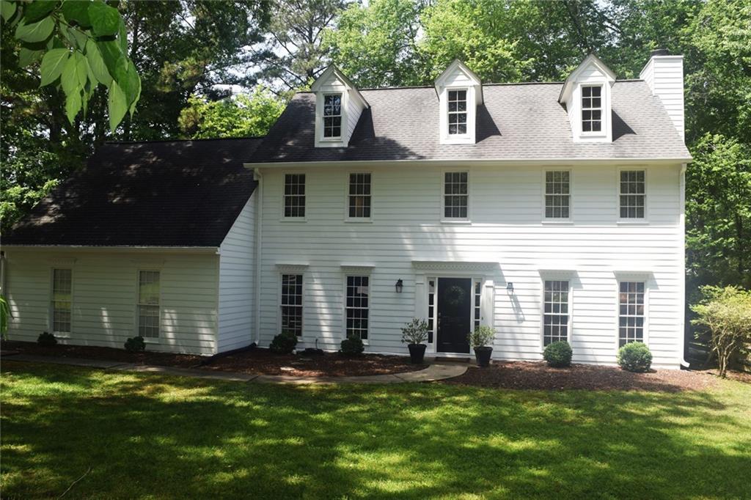
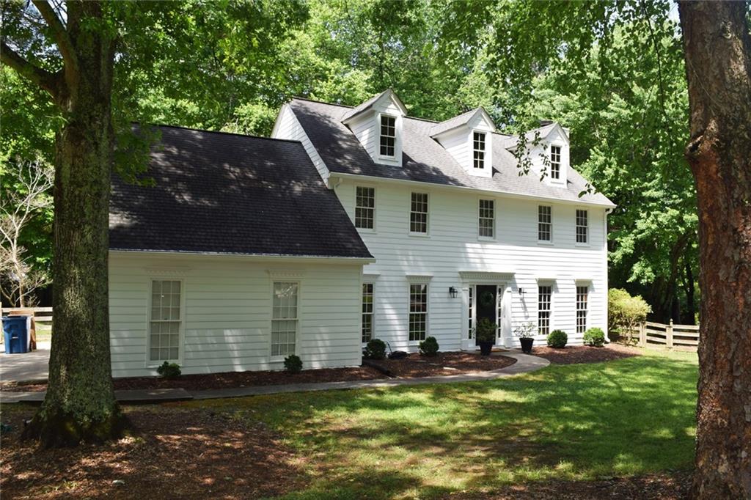
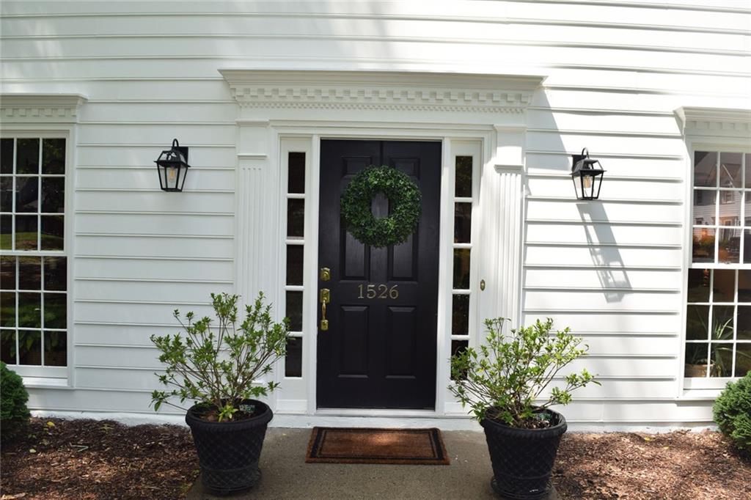
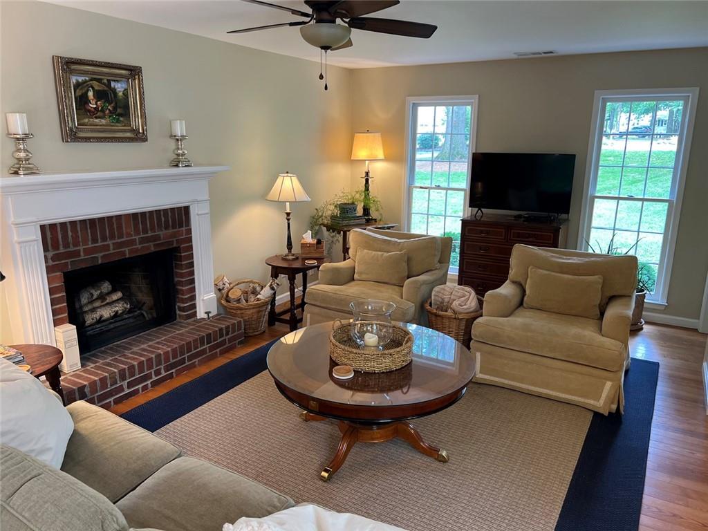
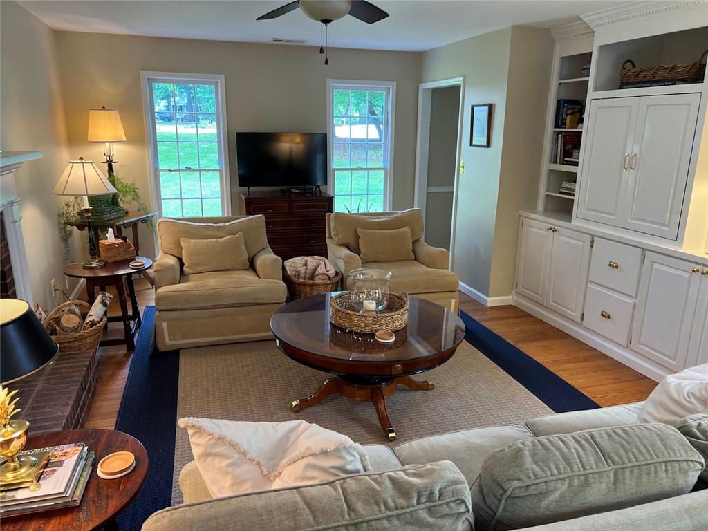
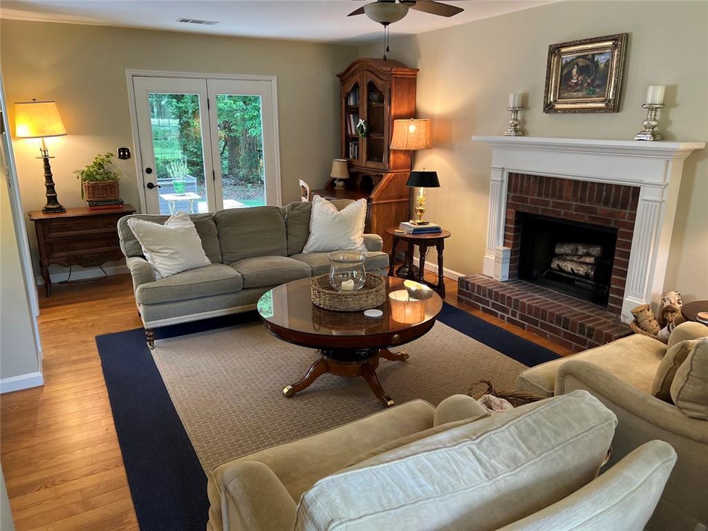
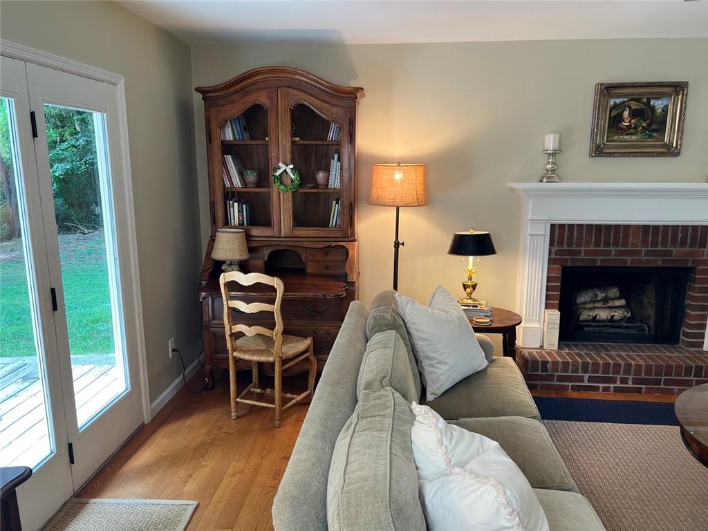
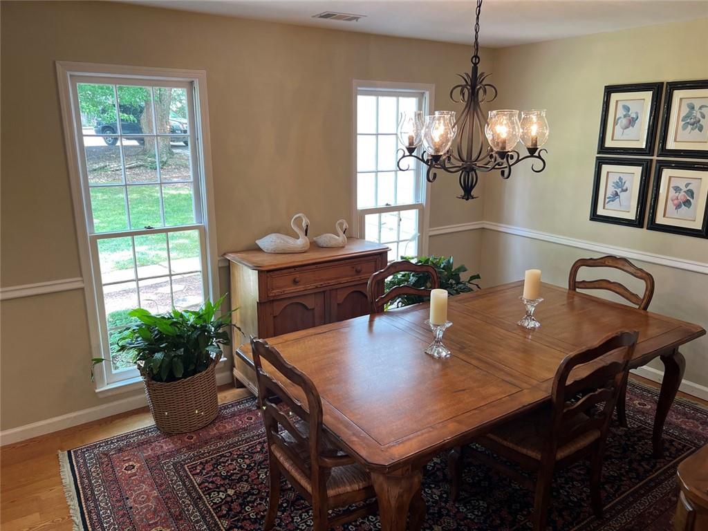
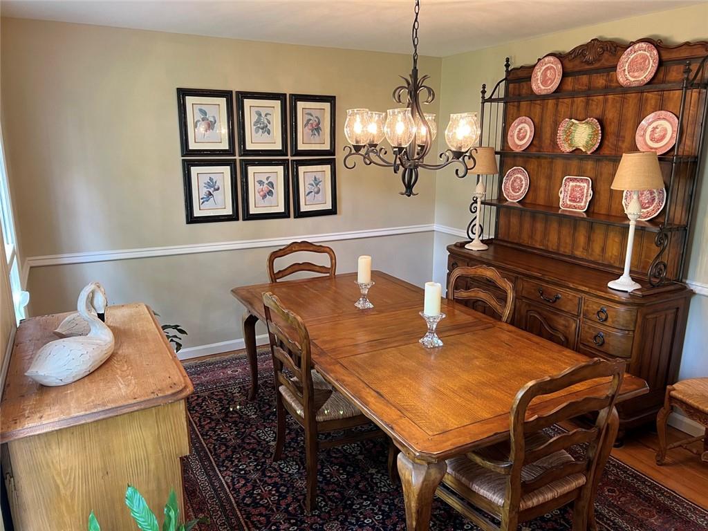
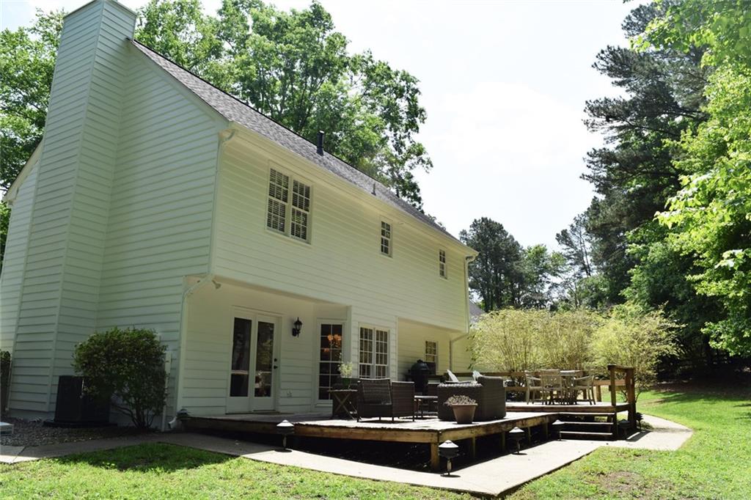
This traditional colonial home located in the established Mayfield neighborhood offers an ideal combination of updated interiors and an unbeatable location in the heart of Alpharetta's 30009 zip code.
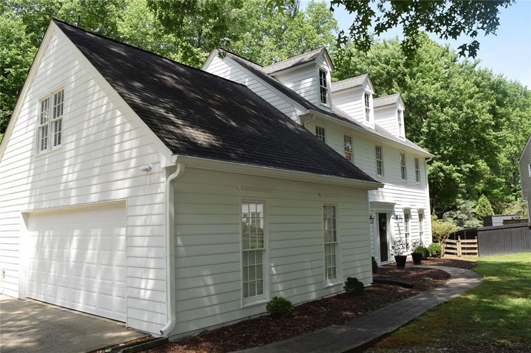
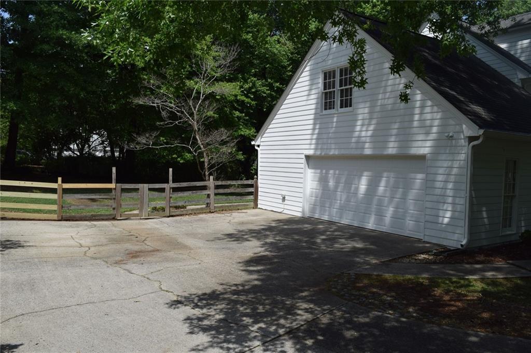
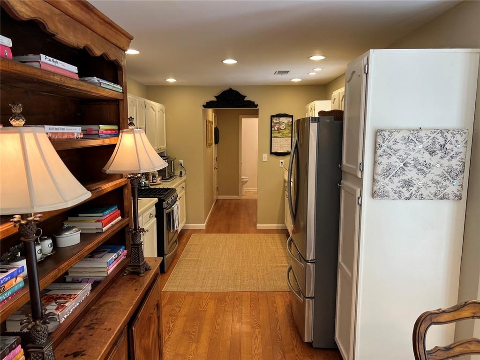
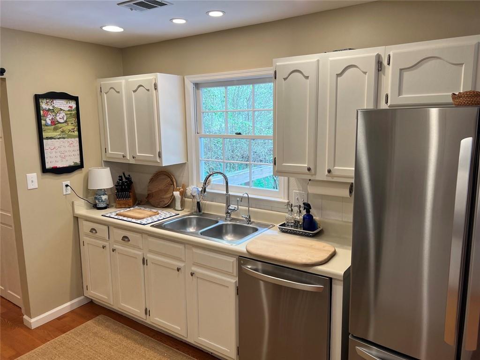
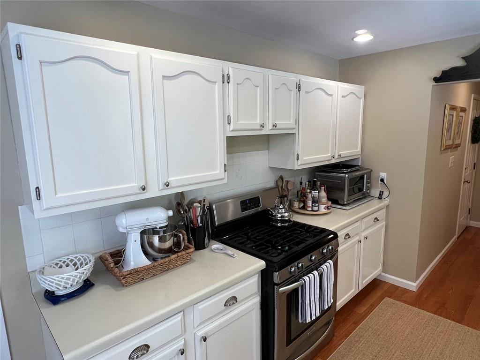
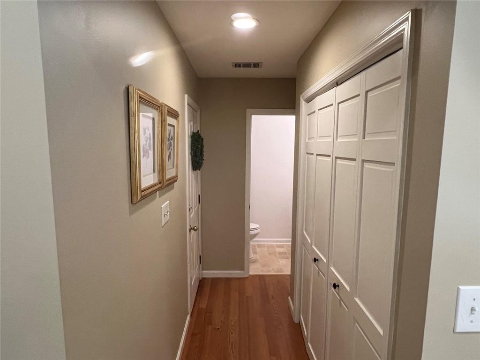
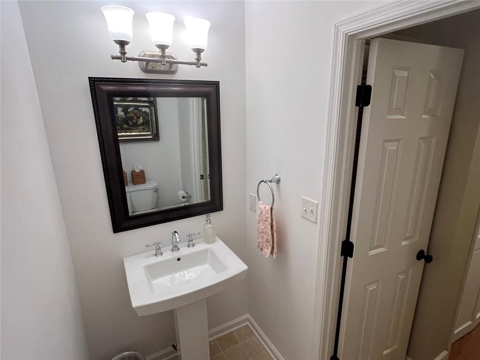
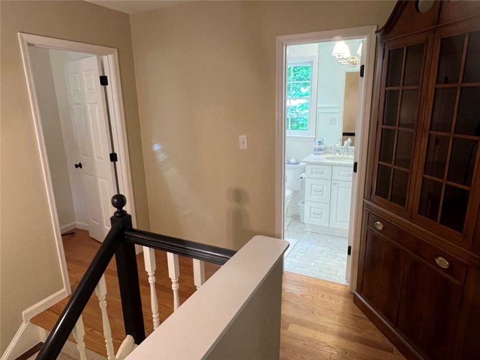
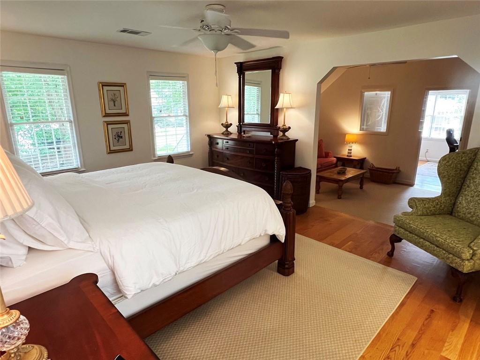
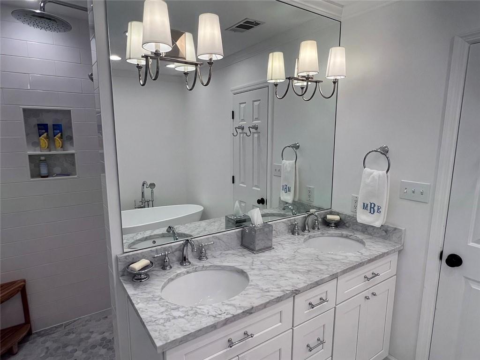
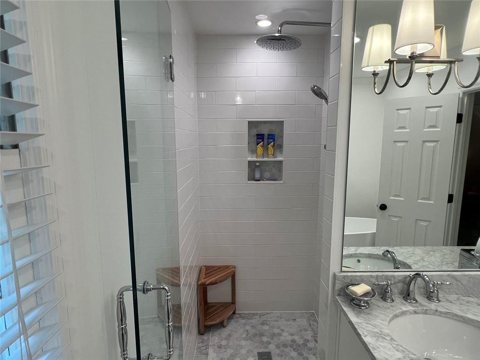
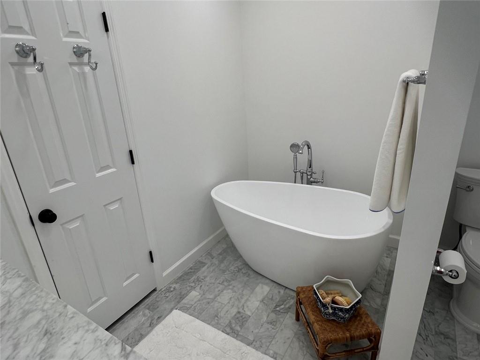
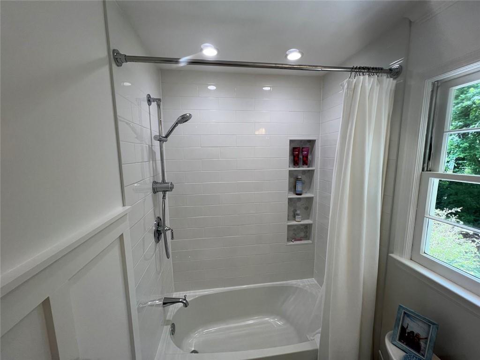
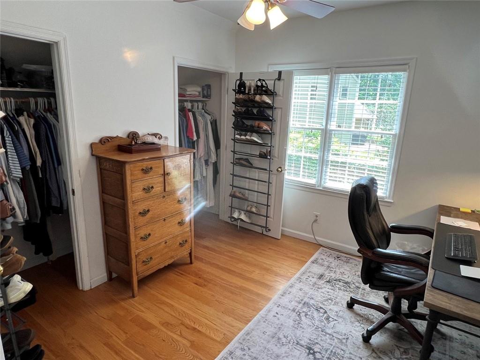
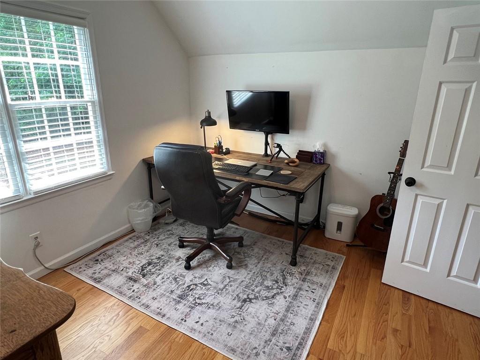
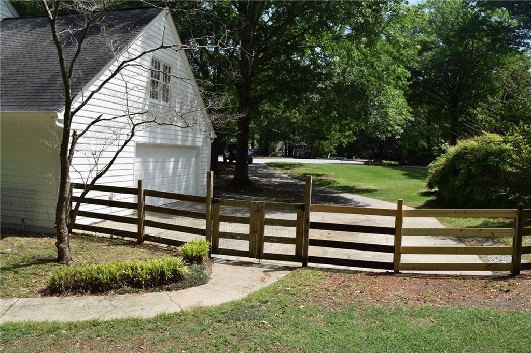
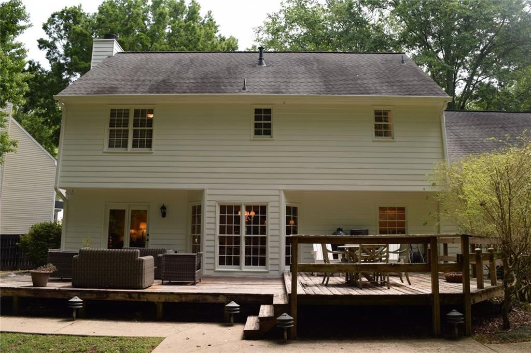
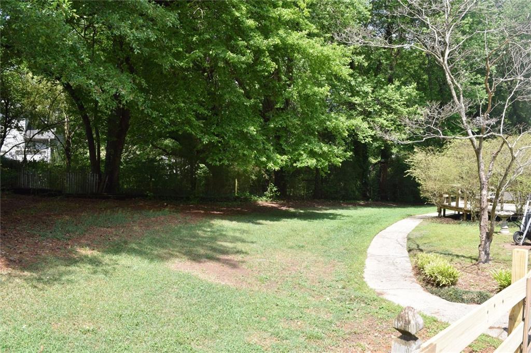
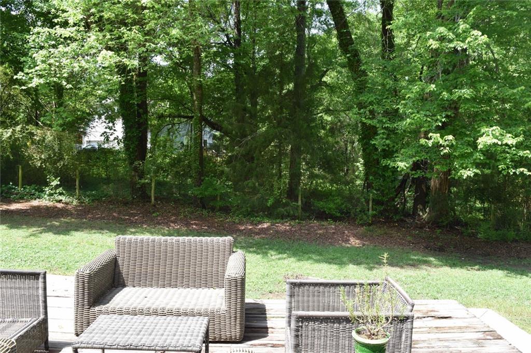
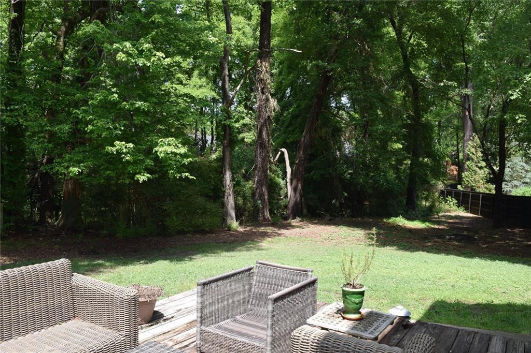
The home features hardwood floors throughout and updated master and secondary bathrooms, both finished with marble countertops and marble flooring. The exterior has been recently painted and a new AC system has been installed. Dormers have been rebuilt with cement board siding providing years of low-maintenance durability. New insulated windows are to be replaced on the lower level in May and are included in the asking price. Cut-de-sac lot backs up to semi-private wooded lot perfect for relaxing in the evening and mornings.
One of the standout features of this property is its proximity to Downtown Alpharetta. Residents can walk or bike to Main Street's restaurants, shops, and community green spaces with ease. The Alpha Loop trail network -- which connects downtown, Avalon, and surrounding neighborhoods -- is readily accessible, as is the 120-acre Wills Park, offering tennis, equestrian facilities, and open green space.
Avalon, Alpharetta's popular mixed-use retail and dining destination, is just a short drive away.
Alpharetta continues to see steady growth and investment. The city has attracted a strong base of large corporate employers and future retail developments continue to be planned such as the NorthPoint Mall redevelopment.
Home values in the 30009 zip code reflect consistent demand, with a median sale price around $829,000.

3
beds

3
baths

2,003 Sq.Ft. LIVING AREA

0.45 Acres lot

Kathy Rice

Kathy Rice

Features & Amenities

Interior

  • total bedrooms3
  • Total bathrooms3
  • full bathrooms2
  • half bathroom1
  • Laundry room Electric Dryer Hookup
  • Flooring Hardwood, Marble, Stone
  • Fireplace Brick, Family Room, Gas Starter
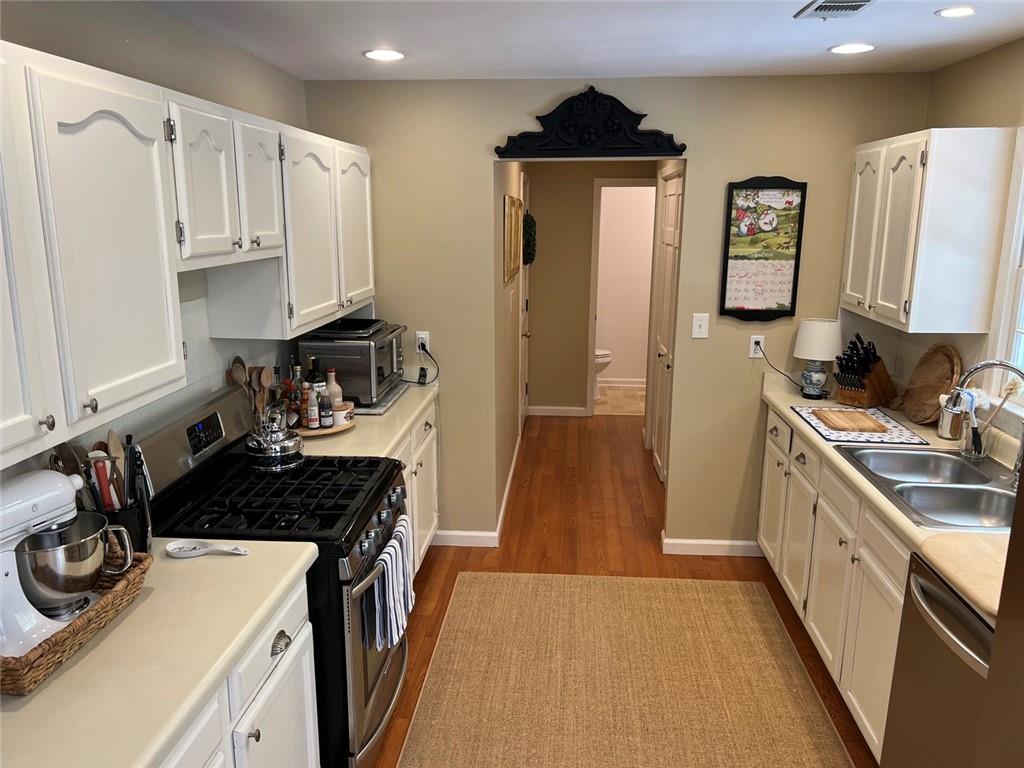
  • APPLIANCES Dishwasher, Gas Range, Gas Water Heater
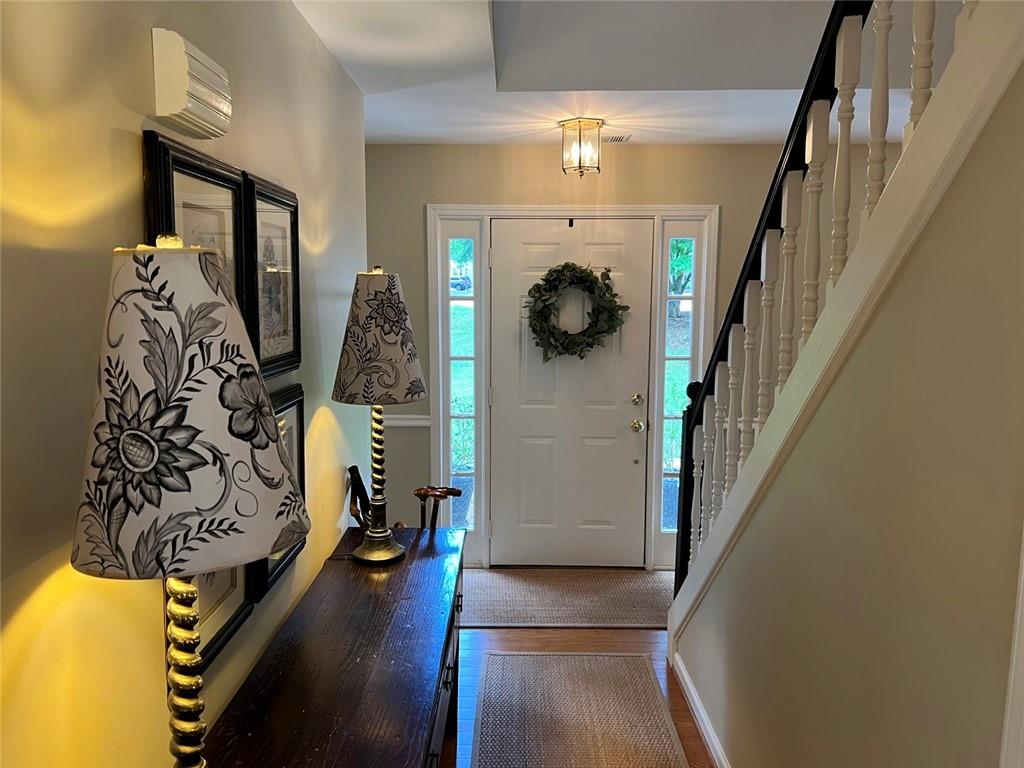
  • other interior Features Bookcases, Crown Molding, Double Vanity, Entrance Foyer 2 Story

Area & Lot

  • Status Sold
  • Date Sold May 29, 2026
  • Living Area2,003 Sq.Ft.
  • Total Area2,003 Sq.Ft.
  • Lot Area0.45 Acres
  • MLS® ID7761815
  • TypeResidential
  • YEAR BUILT1985
  • NeighborhoodAlpharetta
  • Architecture StylesColonial, Traditional
  • Water FrontageNone
  • View DescriptionTrees/Woods
  • Elementary SchoolAlpharetta
  • Middle SchoolNorthwestern
  • High SchoolMilton - Fulton

Exterior

  • STORIES2
  • Garage Space2.0
  • water SourcePublic
  • utilitiesCable Available, Electricity Available, Natural Gas Available, Phone Available, Underground Utilities, Water Available
  • PoolNone
  • roofComposition
  • lot featuresBack Yard, Cul-De-Sac, Wooded
  • parkingGarage, Garage Door Opener, Garage Faces Side
  • HEAT TYPECentral, Forced Air, Natural Gas
  • AIR CONDITIONINGCeiling Fan(s), Central Air
  • sewerPublic Sewer
  • SubstructureSlab
  • Disability FeaturesNone
  • security FeaturesSecurity Lights, Smoke Detector(s)
  • Green featuresNone
  • other exterior FeaturesLighting

Financial

  • Sales Price$712,500
  • Real Estate Tax $2,215/yr

Connect With Us

Start Your Home Search