Leave a Message

Thank you for your message. I will be in touch with you shortly.

12215 Magnolia Circle
Bought with LILIYA KAPILEVICH with Keller Williams Realty Atl North and Listed by Kathy RICE with Atlanta Fine Homes Sotheby's International  770-442-7300
Sold

12215 Magnolia Circle

12215 Magnolia Circle, Alpharetta, GA 30005

$1,100,000
WELCOME HOME!
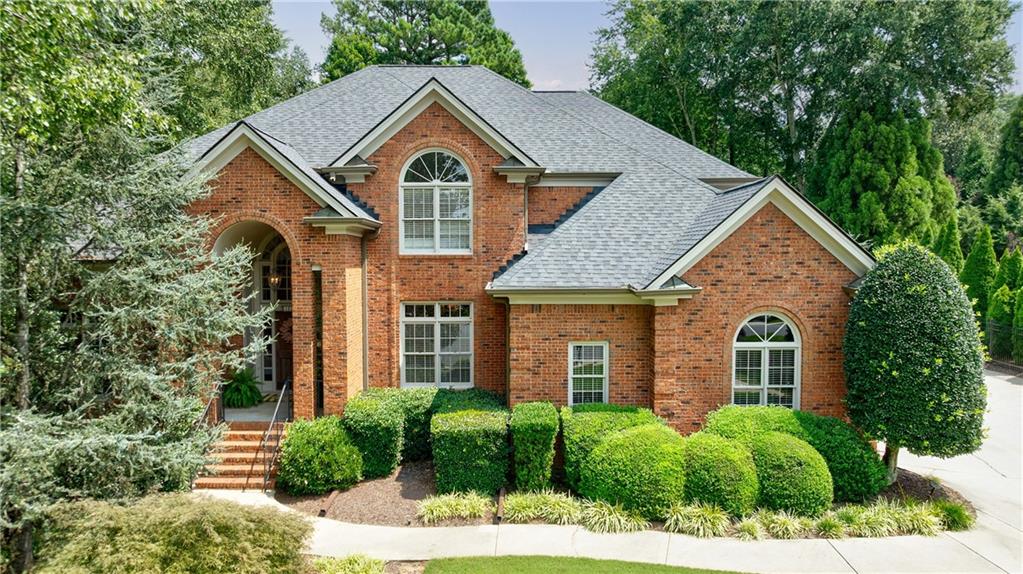
Your backyard paradise awaits. This elegant residence features classic three-sided brick construction with complementary concrete siding on the rear. A covered front entry sets the tone for the warmth within, while the side-entry garage enhances both curb appeal and functionality.
Step outside to your private retreat--perfectly designed for entertaining and relaxation. Enjoy a spacious rear deck, a custom stone patio with fire pit, and a sparkling in-ground gunite pool. The pool area is complete with an elevated hot tub, tranquil waterfall, and stone retaining wall, creating the ultimate outdoor oasis. Upon entering, you are welcomed by rich hardwood flooring that extends throughout the main and second levels. A dramatic two-story foyer and dual staircases which provide architectural charm. The family room invites gatherings with a cozy fireplace and wet bar, while the formal dining room boasts a tray ceiling. The keeping room features both a vaulted ceiling and fireplace, blending comfort with elegance. Overlooking the keeping room, the gourmet kitchen is a chef's dream, showcasing granite countertops, glazed cabinetry, tumbled marble backsplash, and premium stainless steel appliances.
Upstairs, four bedrooms and three full baths provide ample space. The luxurious master suite offers a tray ceiling, sitting area, and spacious walk-in closet. The spa-inspired master bath features cultured marble countertops, a walk-in tiled showerand jetted tub. Three additional bedrooms and two full baths complete the upper level.
The terrace level expands the home's living space with a bedroom, full bath, recreation room, media room, and bonus room. Finishes include new luxury vinyl plank flooring, drywall walls and ceilings, and a tiled bath. The media room is enhanced with custom shiplap wainscoting, and two unfinished spaces provide abundant storage.Discover the perfect balance of luxury, comfort, and style. This extraordinary home offers everything from elegant interior details to a resort-style backyard oasis--truly a retreat you'll never want to leave. Schedule your private showing today and experience all that this exceptional property has to offer.

5
beds

5
baths

5,702 Sq.Ft. LIVING AREA

0.49 Acres lot

Kathy Rice

Kathy Rice

Features & Amenities

Interior

  • total bedrooms5
  • Total bathrooms5
  • full bathrooms4
  • half bathroom1
  • Laundry room Laundry Room, Main Level
  • Flooring Carpet, Ceramic Tile, Hardwood
  • Fireplace Factory Built, Family Room, Fire Pit, Gas Log, Gas Starter, Keeping Room
  • APPLIANCES Dishwasher, Disposal, Double Oven, Gas Cooktop, Microwave, Self Cleaning Oven
  • other interior Features Coffered Ceiling(s), Crown Molding, Double Vanity, Entrance Foyer 2 Story, High Ceilings 10 ft Main, High Speed Internet, Tray Ceiling(s), Vaulted Ceiling(s)

Area & Lot

  • Status Sold
  • Date Sold October 2, 2025
  • Living Area5,702 Sq.Ft.
  • Total Area5,702 Sq.Ft.
  • Lot Area0.49 Acres
  • MLS® ID7634808
  • TypeResidential
  • YEAR BUILT1993
  • NeighborhoodJohns Creek
  • Architecture StylesTraditional
  • Water FrontageNone
  • View DescriptionPool, Trees/Woods
  • Elementary SchoolFindley Oaks
  • Middle SchoolRiver Trail
  • High SchoolNorthview

Exterior

  • STORIES3
  • Garage Space3.0
  • water SourcePublic
  • utilitiesCable Available, Electricity Available, Natural Gas Available, Phone Available, Sewer Available, Underground Utilities, Water Available
  • PoolGunite, In Ground, Pool/Spa Combo, Private, Salt Water, Waterfall
  • roofComposition
  • lot featuresCul-De-Sac, Front Yard, Landscaped, Level, Private, Wooded
  • parkingGarage, Garage Door Opener, Garage Faces Side, Kitchen Level, Level Driveway
  • HEAT TYPEForced Air, Natural Gas, Zoned
  • AIR CONDITIONINGCeiling Fan(s), Central Air, Electric, Zoned
  • sewerPublic Sewer
  • SubstructureConcrete Perimeter
  • Disability FeaturesNone
  • security FeaturesSecurity Lights, Smoke Detector(s)
  • Green featuresNone
  • other exterior FeaturesCourtyard, Garden, Gas Grill, Lighting, Private Yard, None

Financial

  • Sales Price$1,100,000
  • Real Estate Tax $6,367/yr
  • HOA $2,100/yr

Connect With Us

Start Your Home Search