Leave a Message

Thank you for your message. I will be in touch with you shortly.

12175 Dancliff Trace
SEE ALL PHOTOS
12175 Dancliff Trace
Bought with Jessica Vaughn with Peachtree Town & Country and Listed by IRENE ROGER with HomeSmart  404-876-4901
Sold

12175 Dancliff Trace

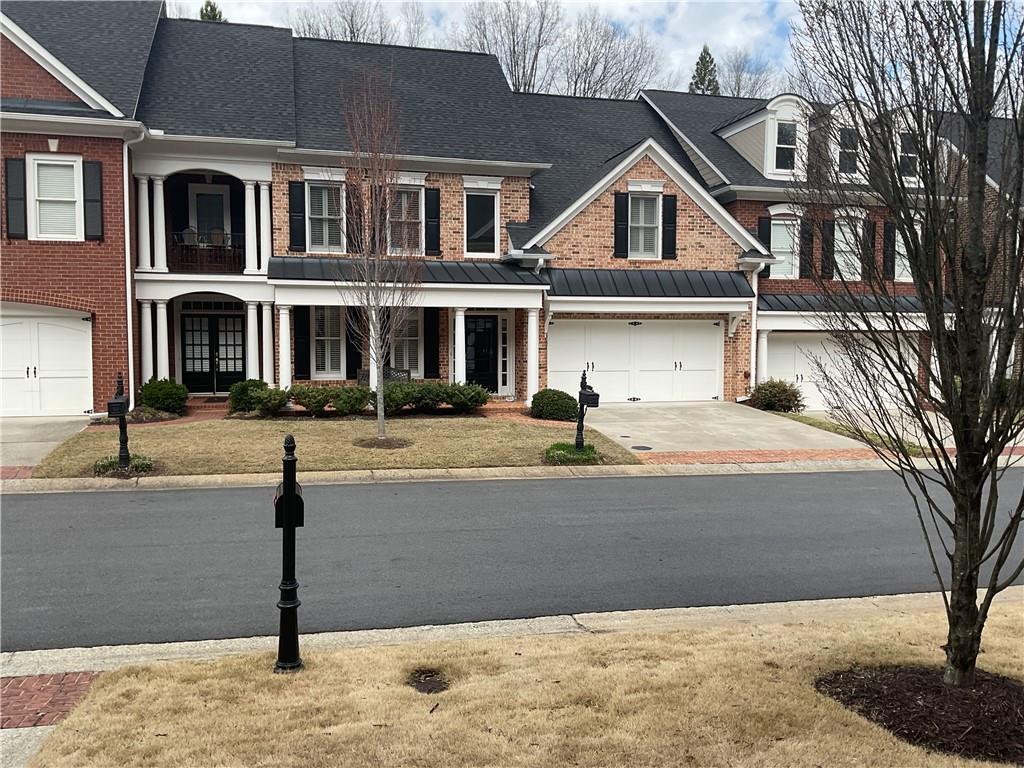
12175 Dancliff Trace, Alpharetta, GA 30009

$825,000
Home for Sale - Academy Park, Alpharetta
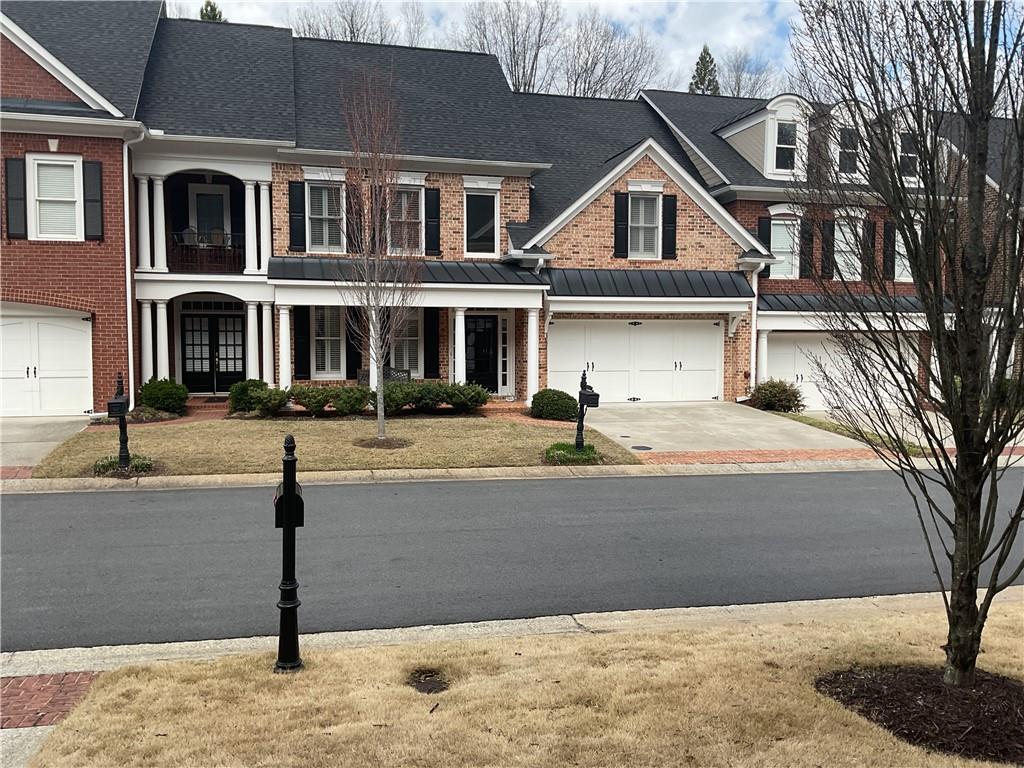
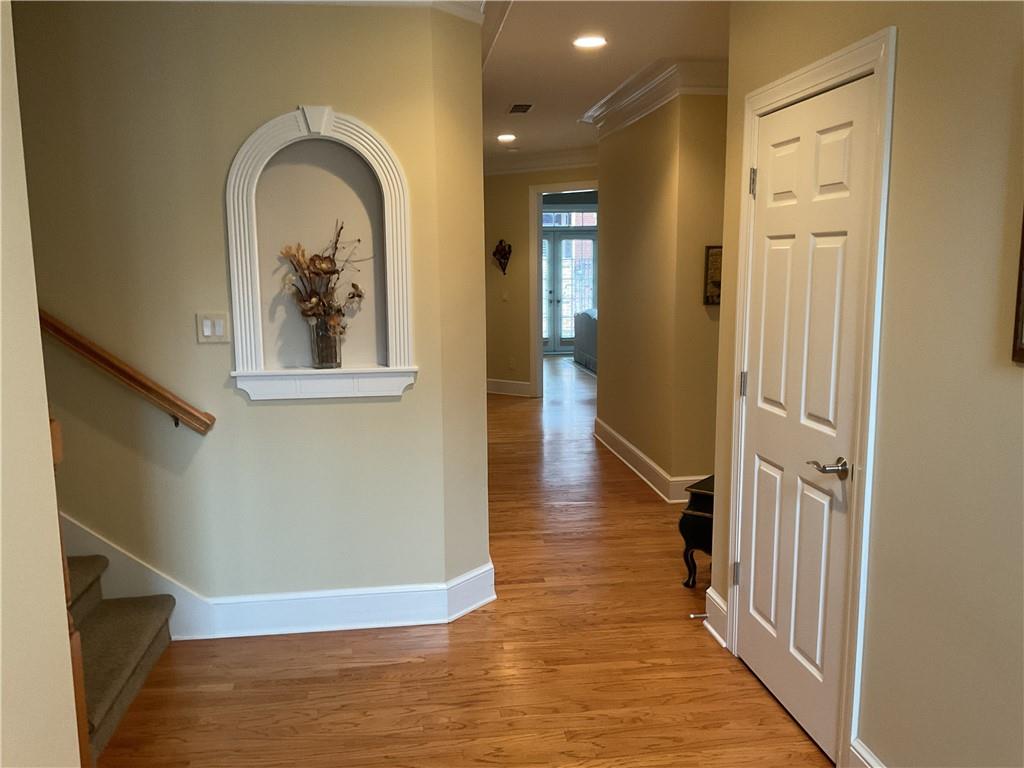
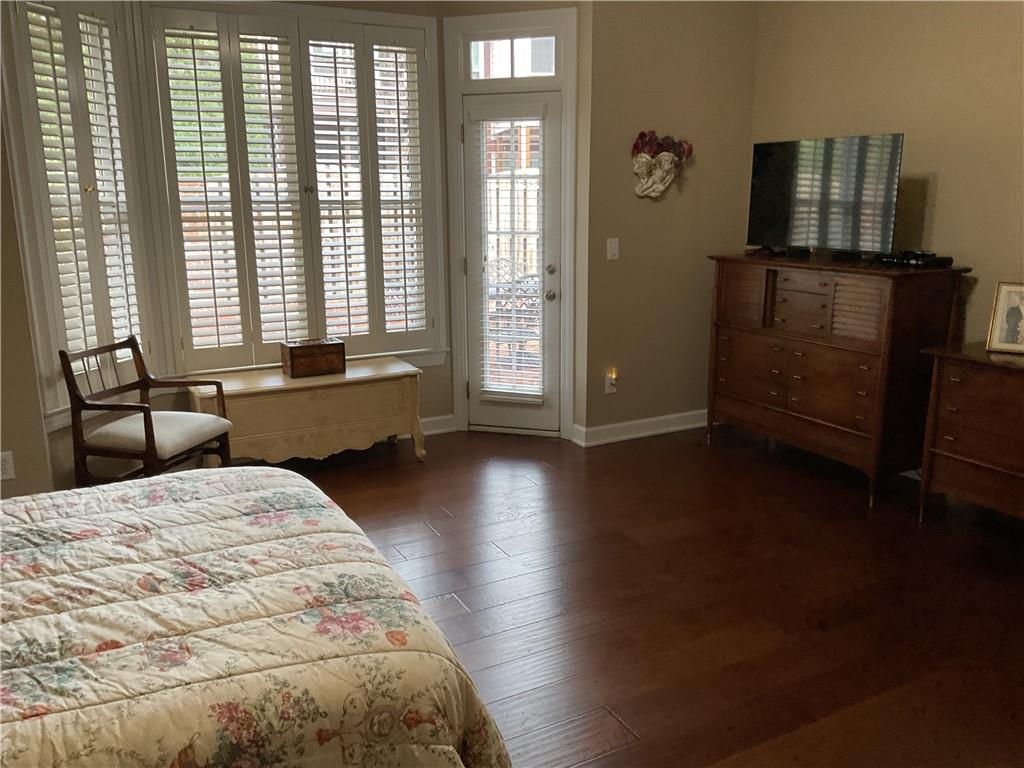
Located in the desirable gated community of Academy Park, this beautiful home features a primary suite on the main level and a bright open floor plan designed for comfortable living and entertaining.
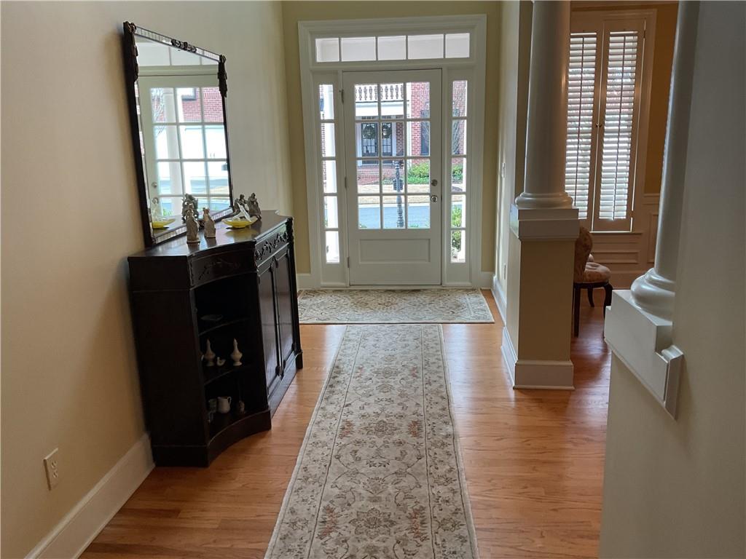
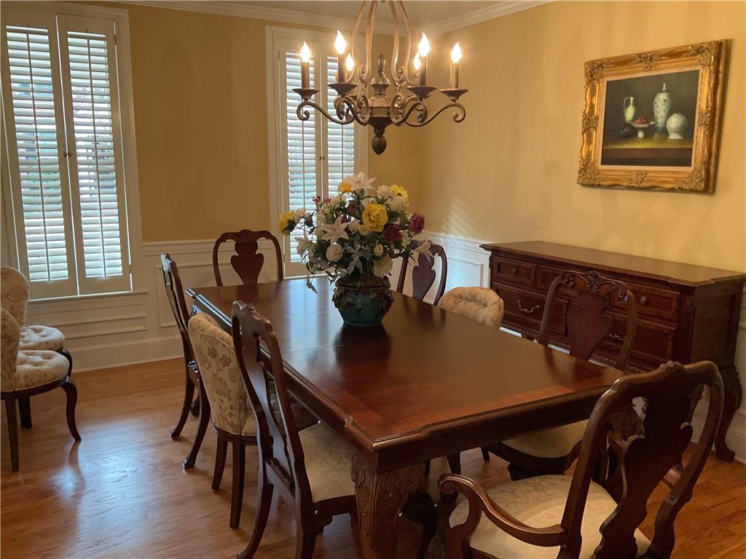
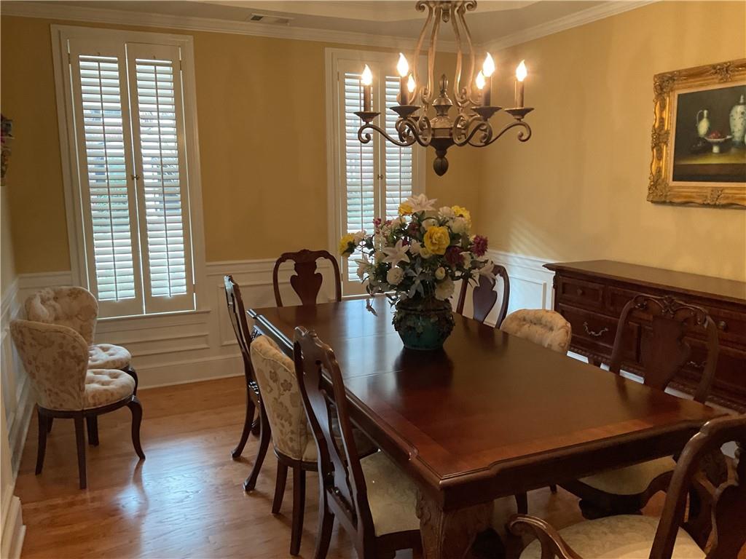
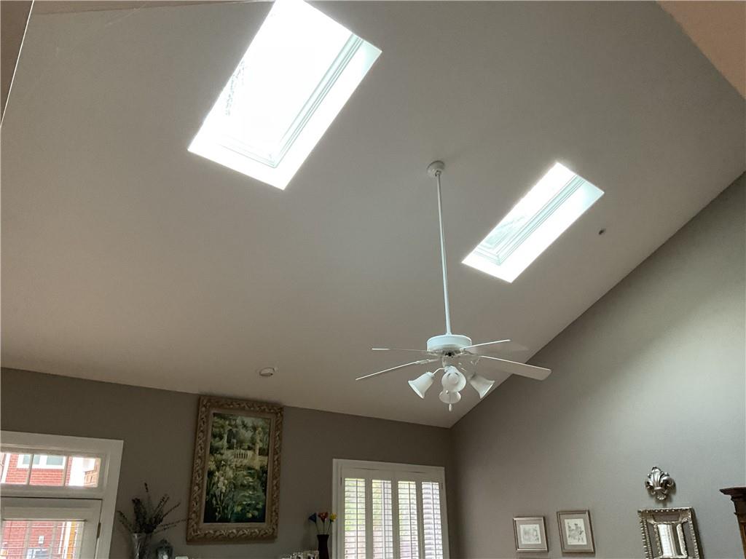
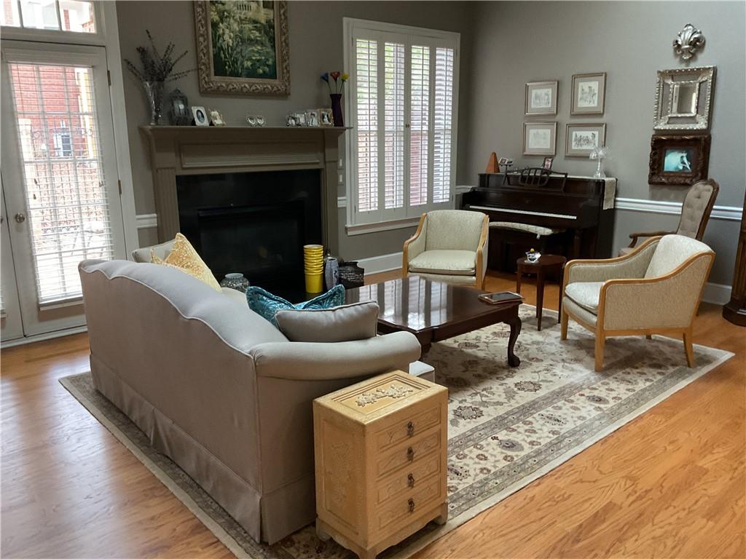
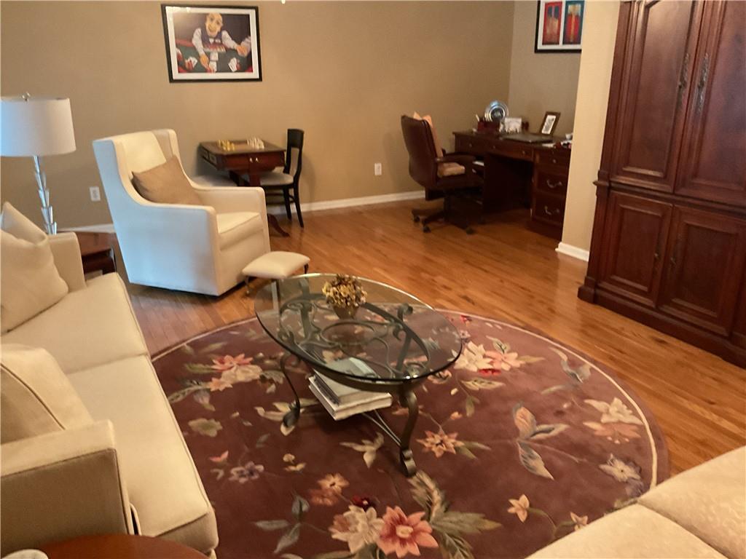
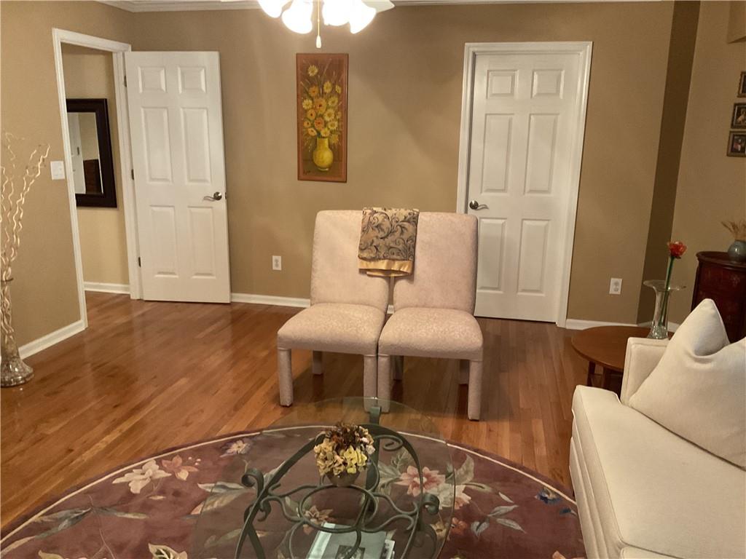
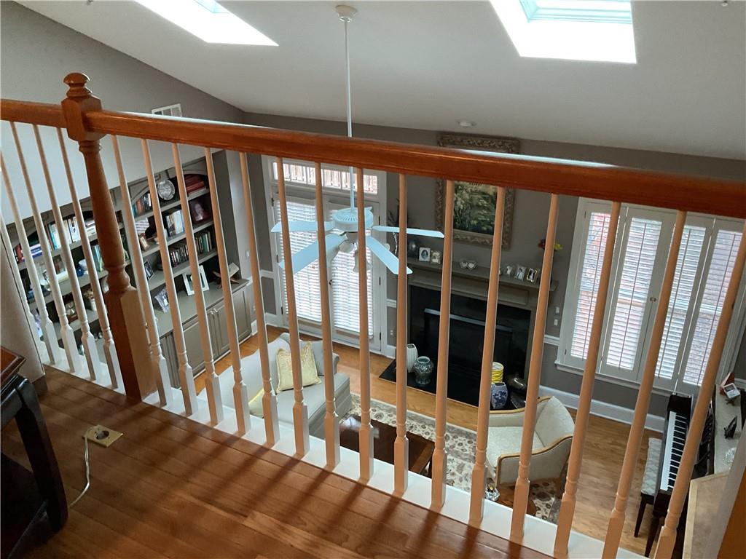
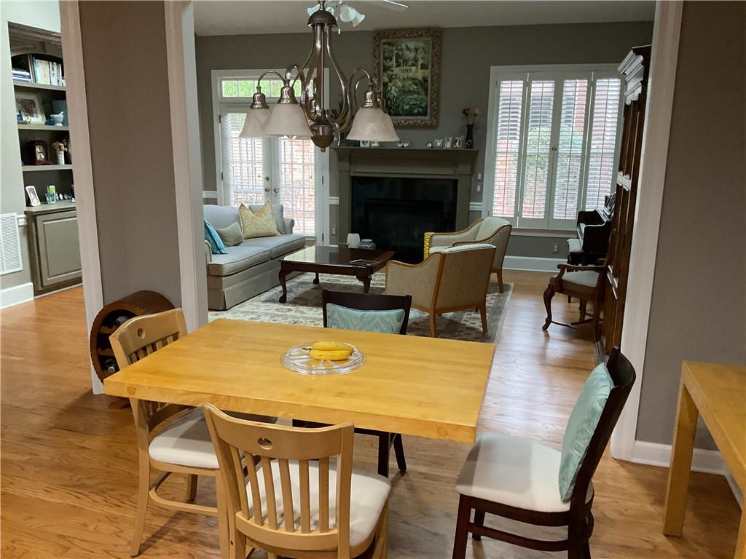
Step inside to discover beautiful hardwood floors throughout the main living areas. The spacious great room with skylights fills the home with natural light, creating a warm and inviting atmosphere.
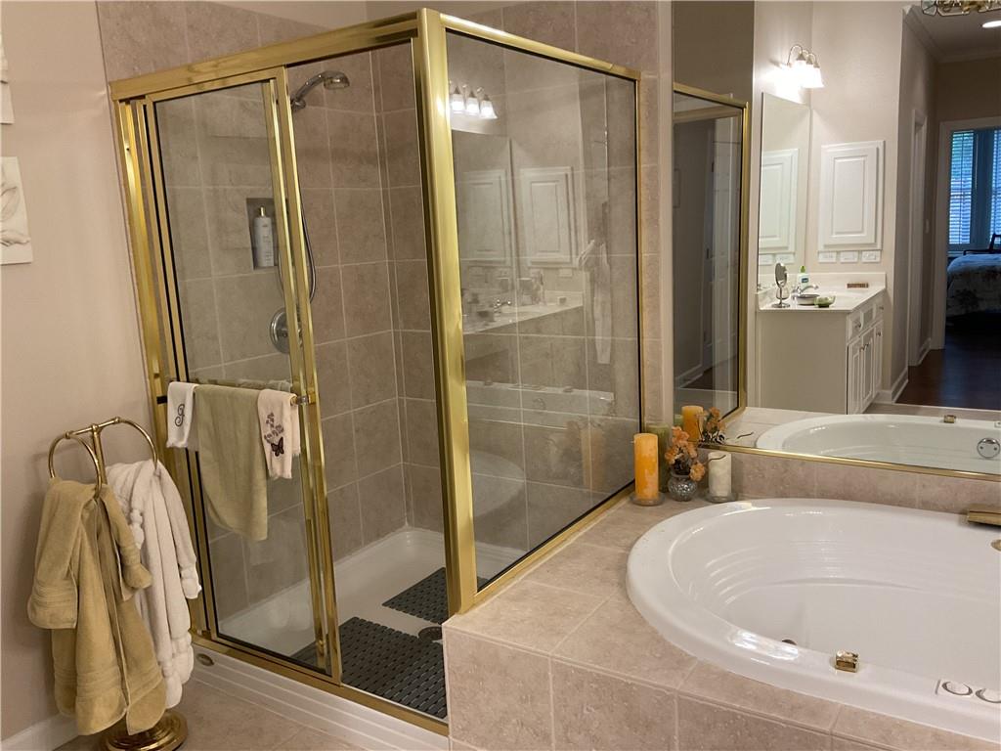
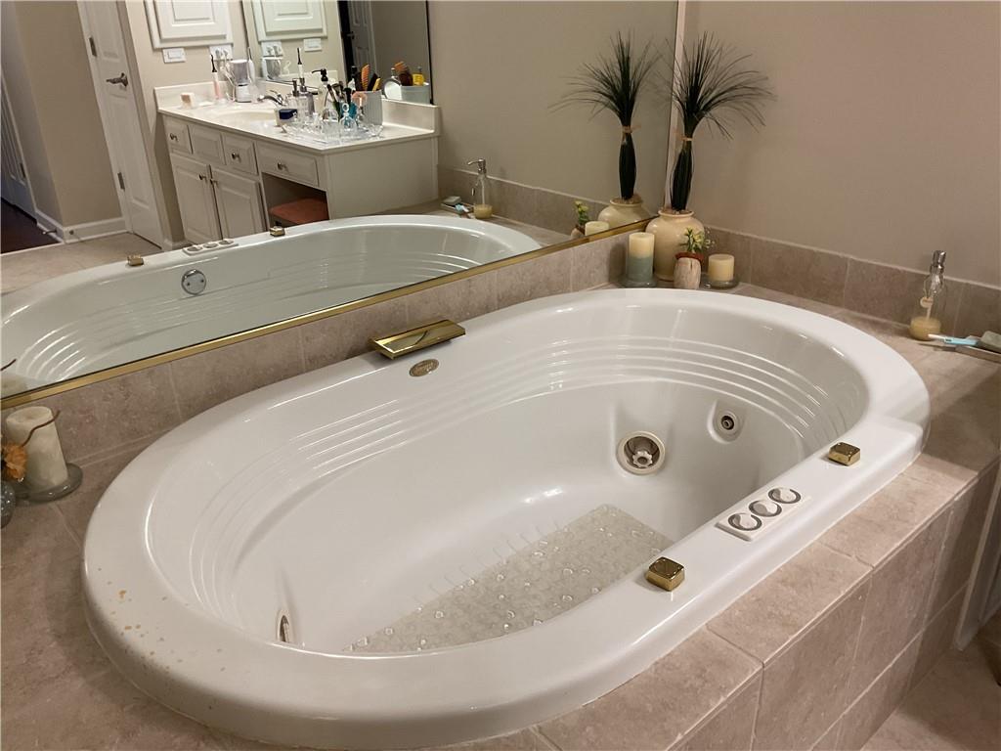
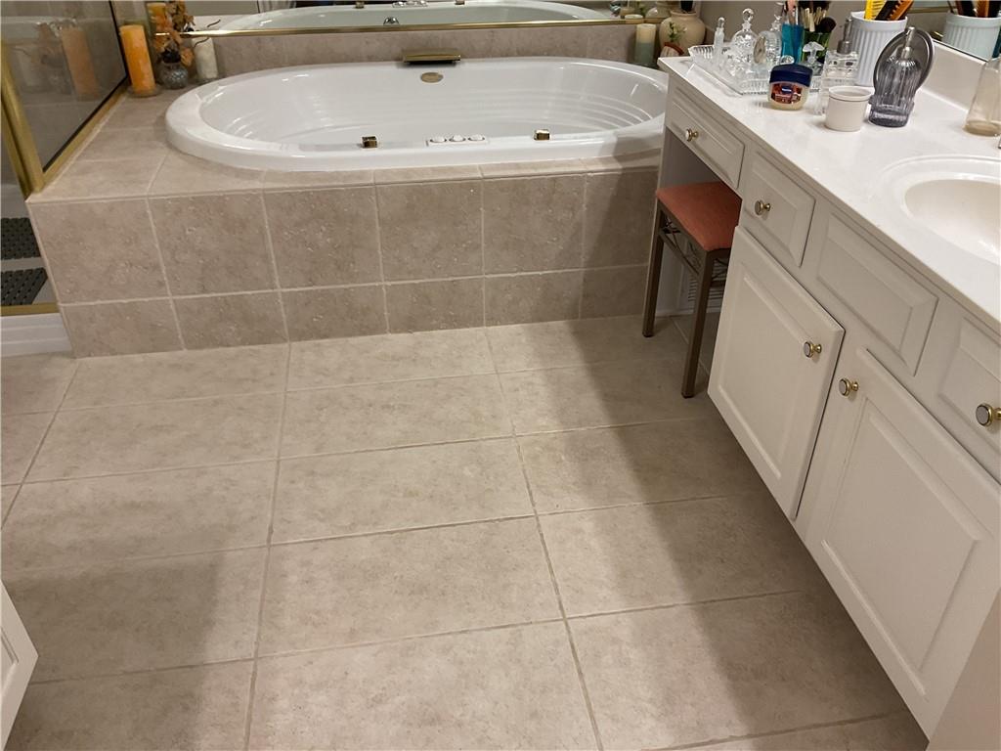
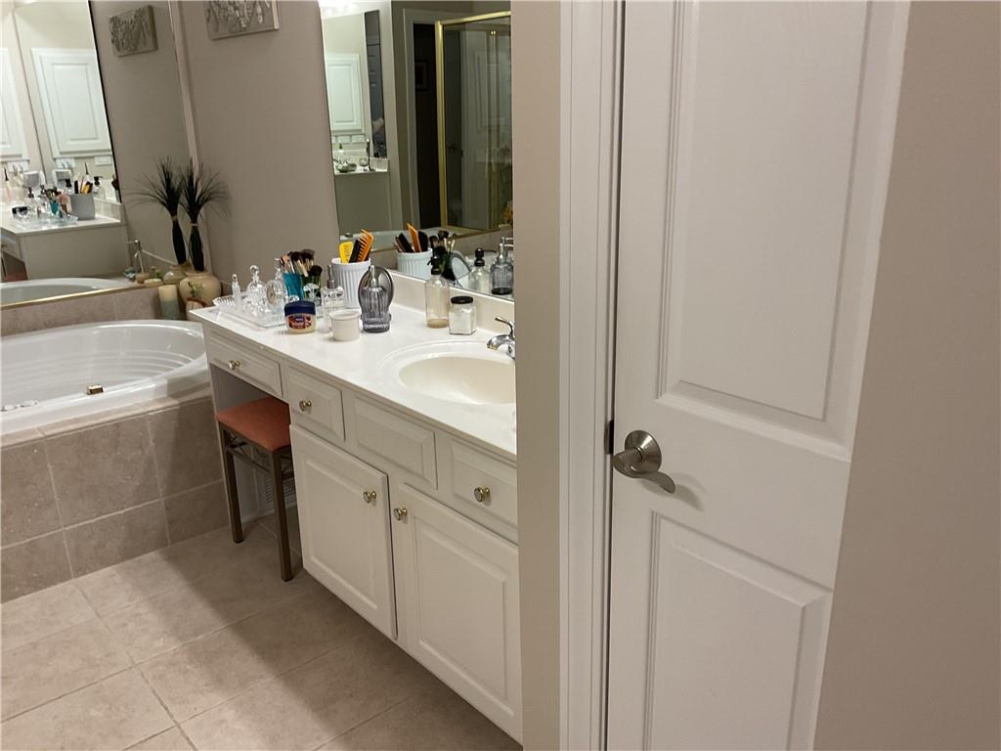
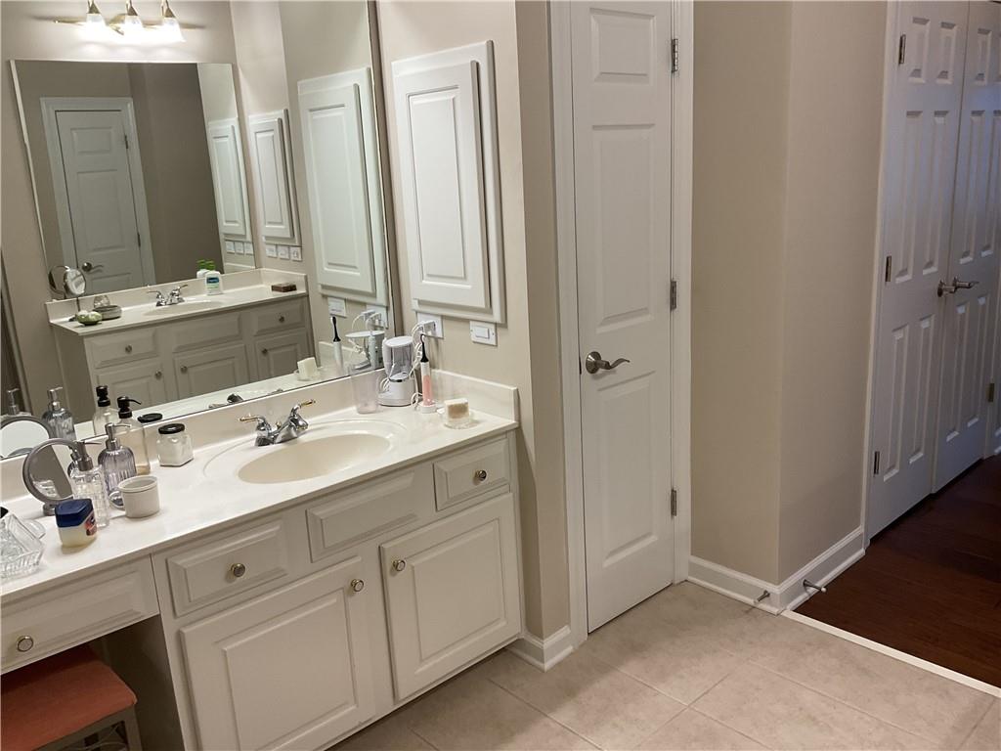
The main-level primary suite offers a luxurious bathroom complete with:Jacuzzi soaking tub, Separate walk-in-shower, Double vanities and Walk-in-closet.
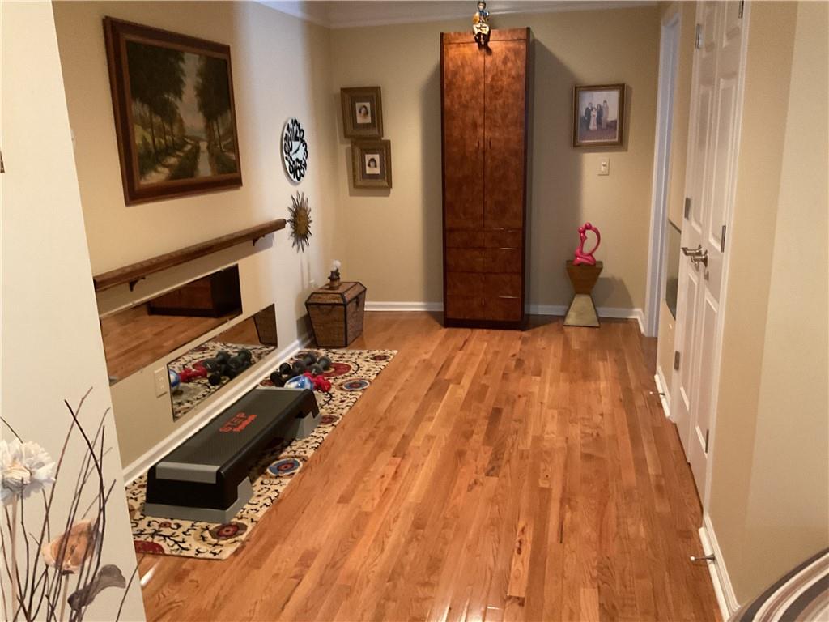
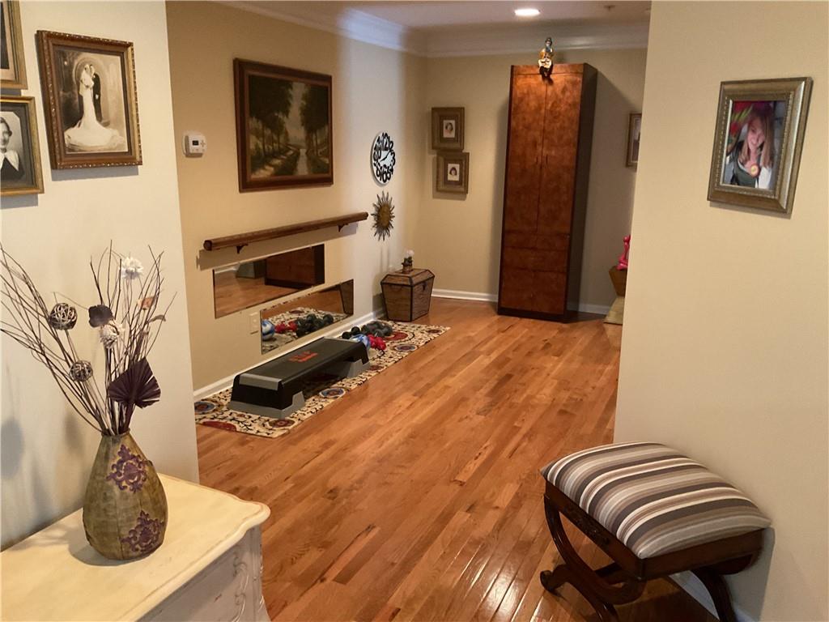
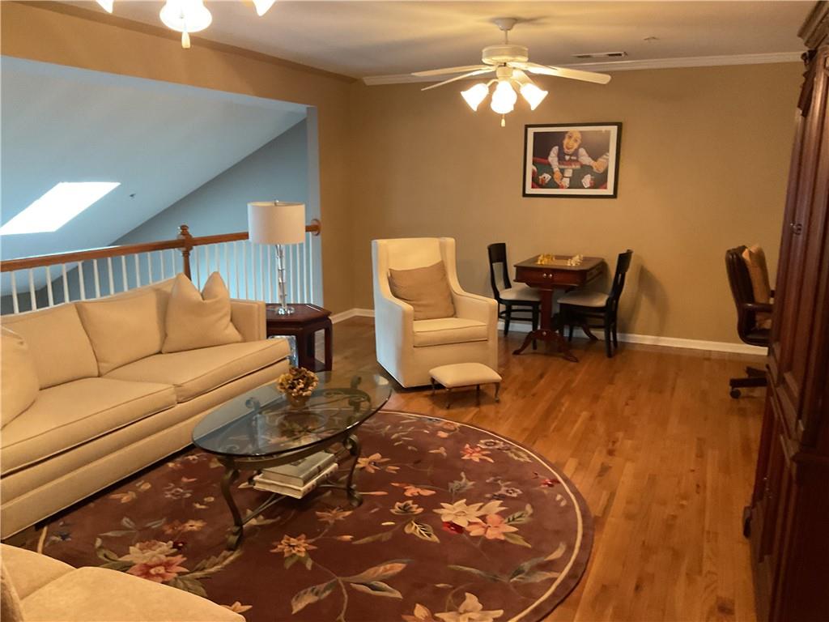
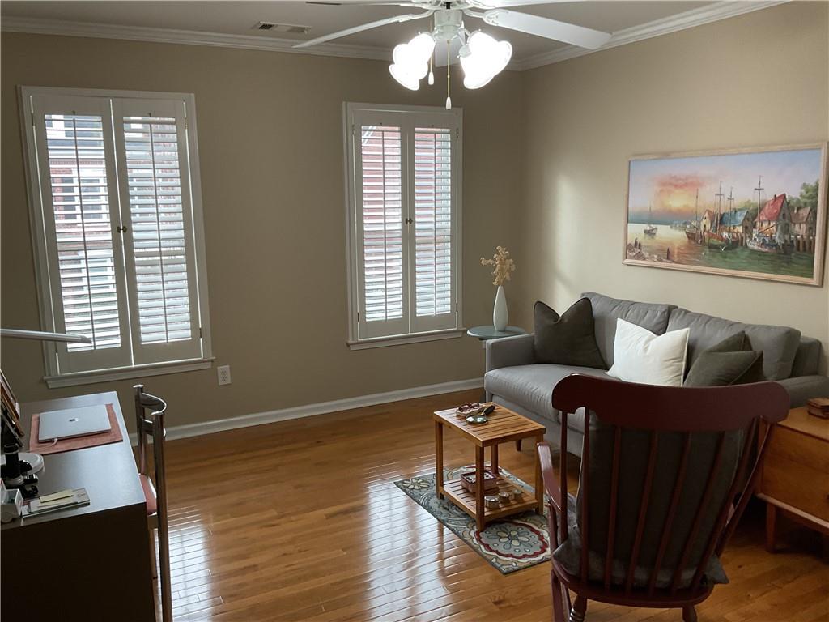
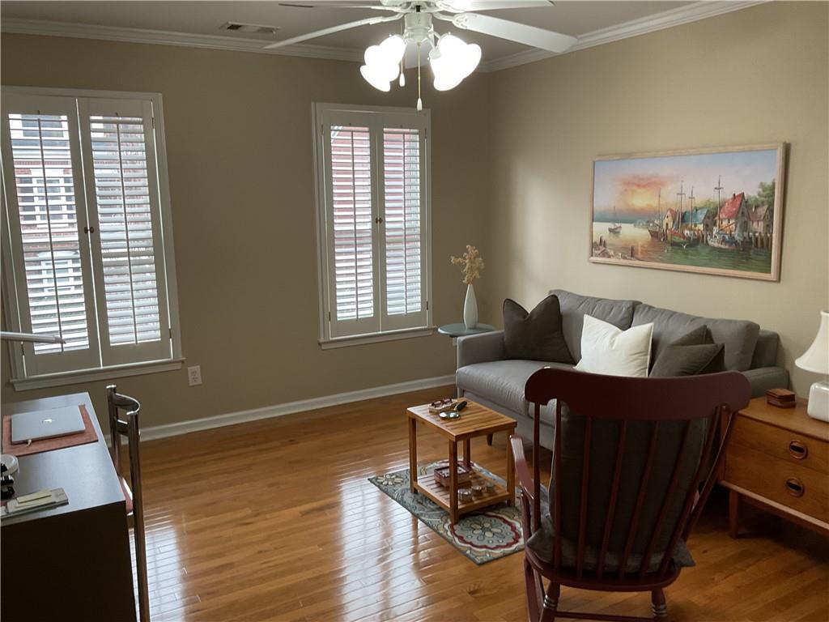
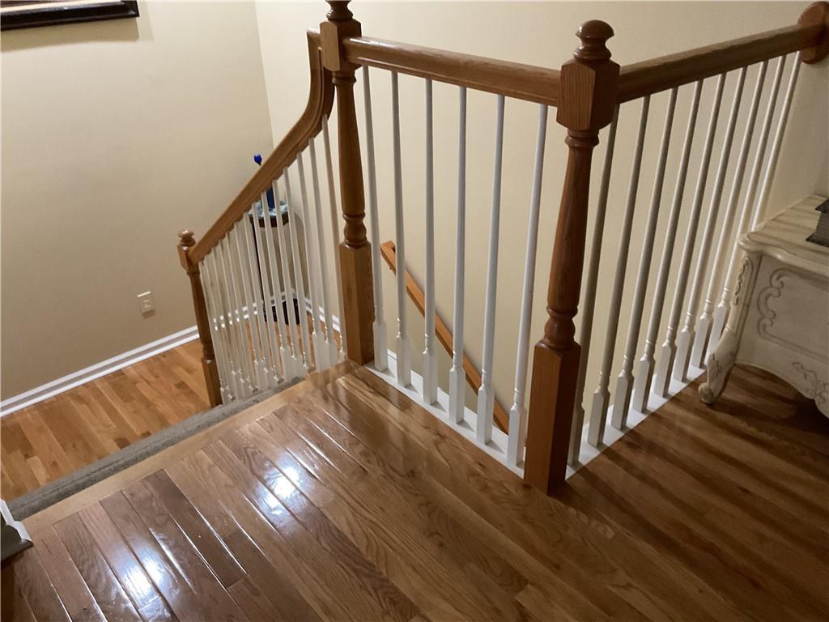
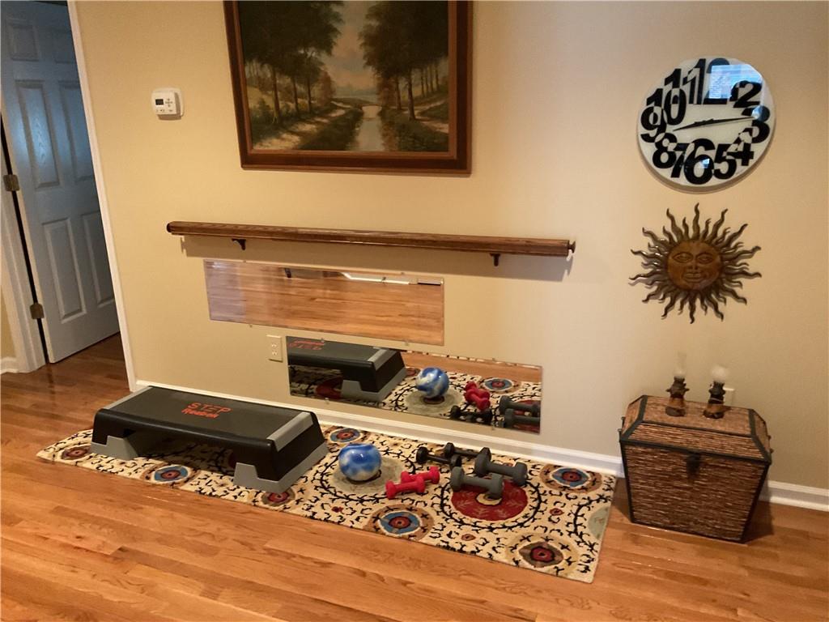
Upstairs you 'll find two large bedrooms connected by a Jack and Jill bathroom, each offering generous closet space. The upper level also features a large loft overlooking the great room, perfect for home office, reading lounge or media room.There is also additional flex spaceiddal for personal space.
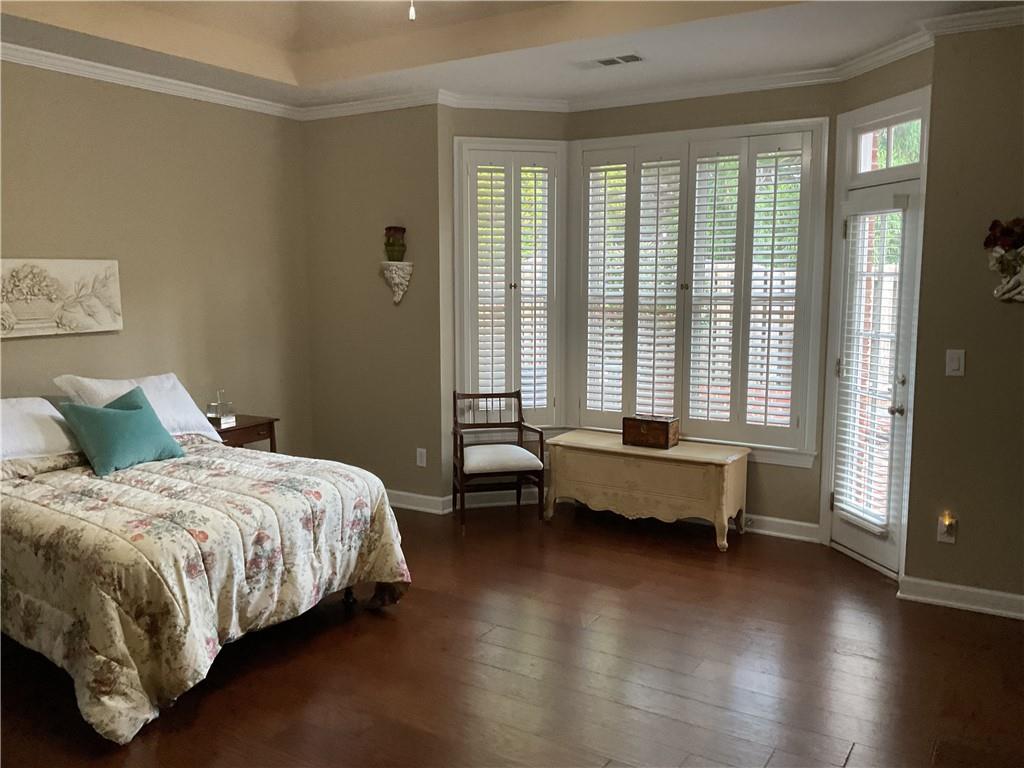
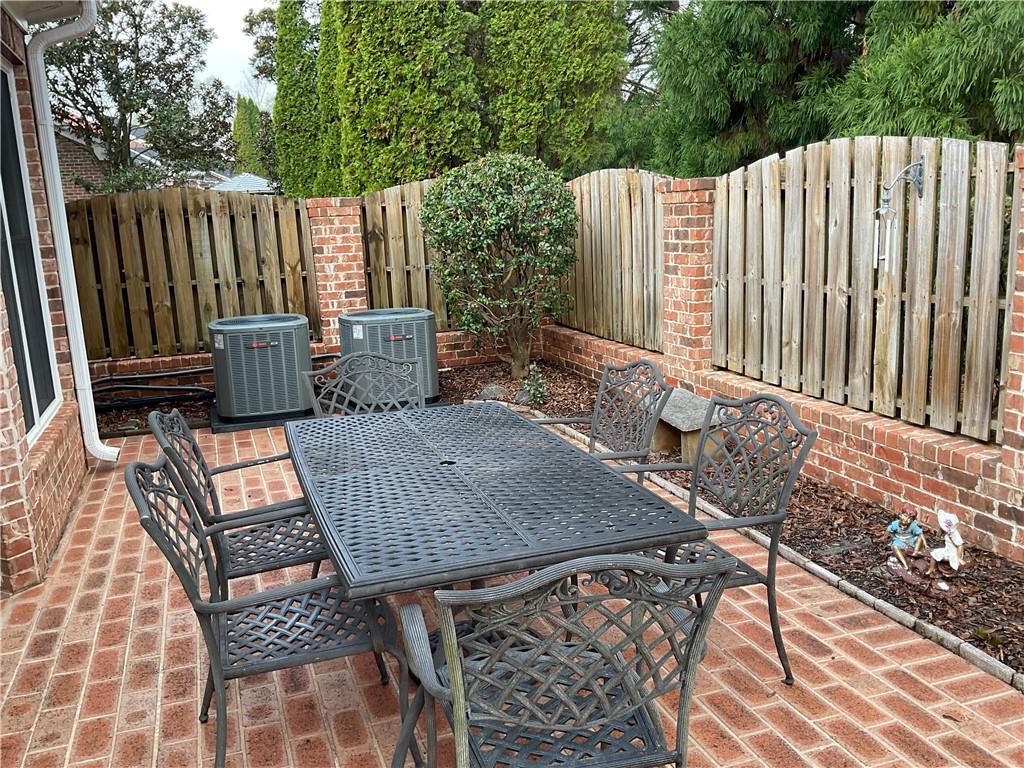
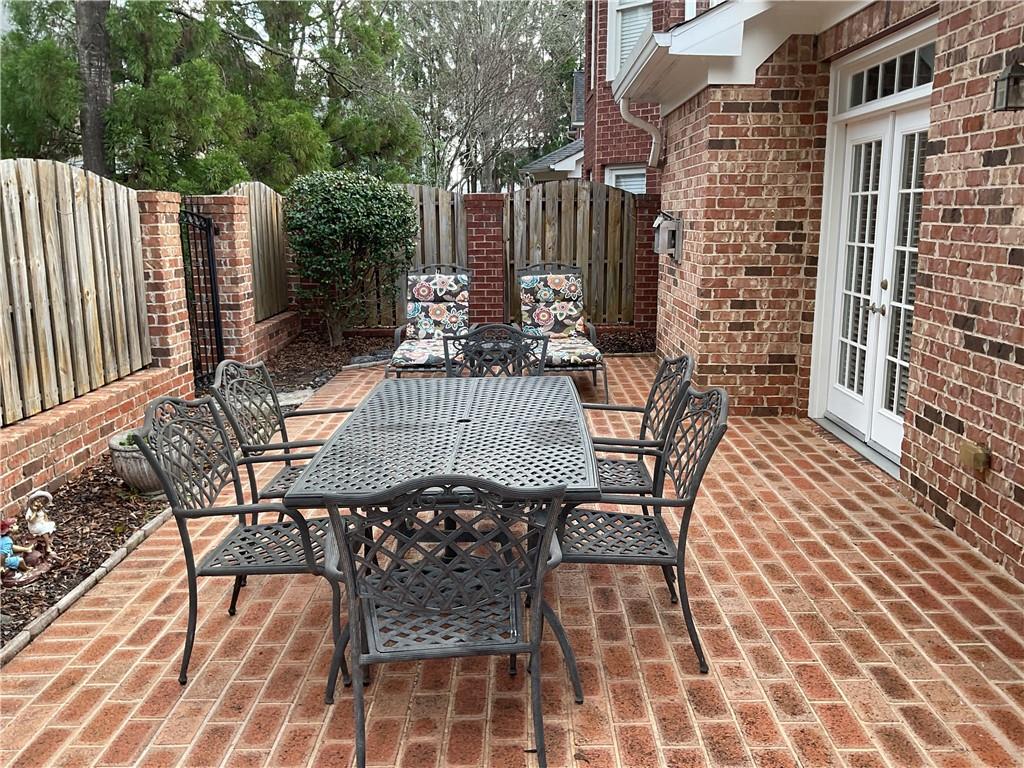
Enjoy outdoor living on the large patio, accessible from both the great room and primary bedroom. A large walk-in-attic provides abundant storage space.
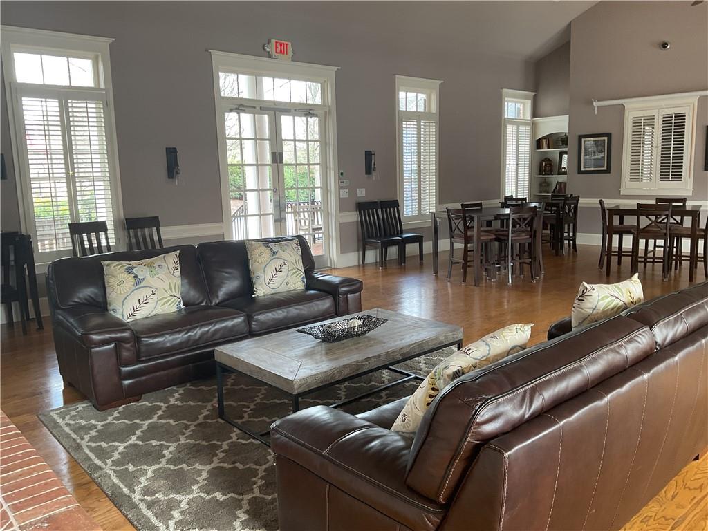
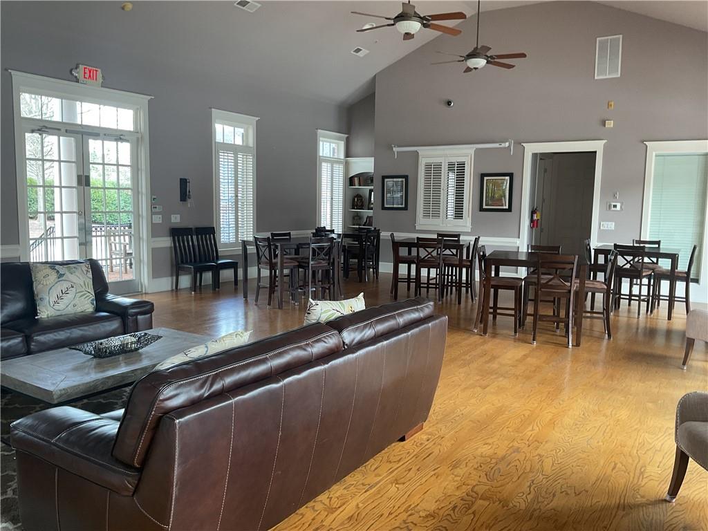
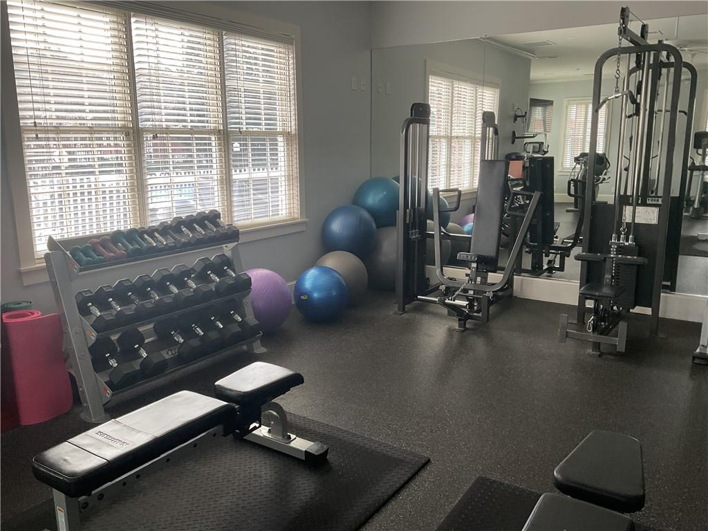
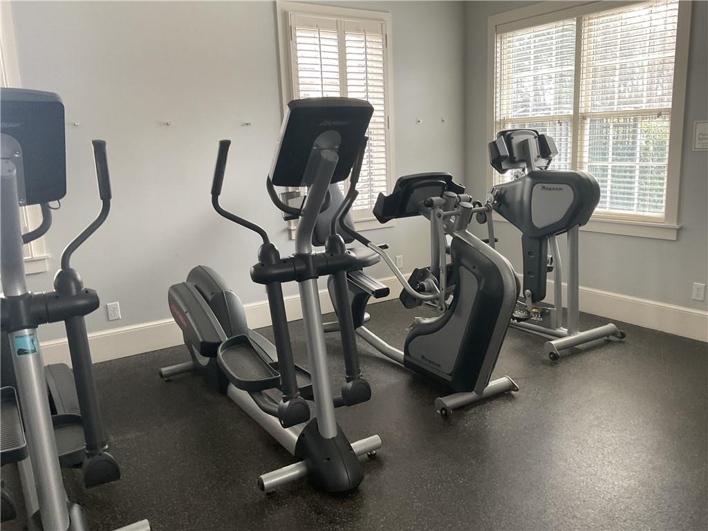
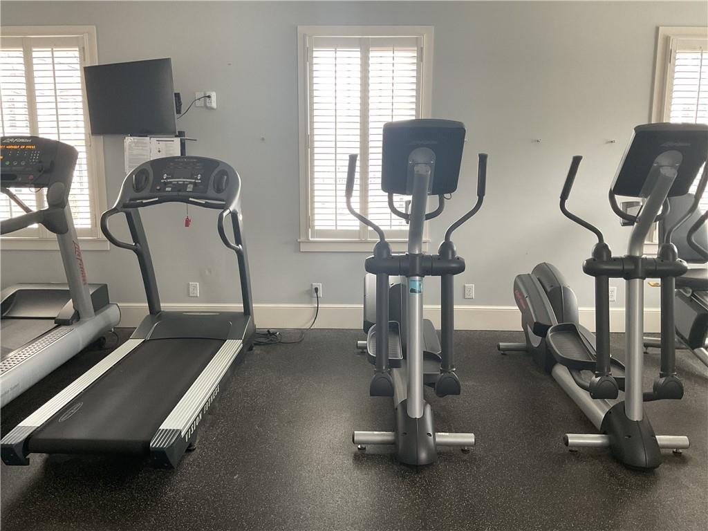
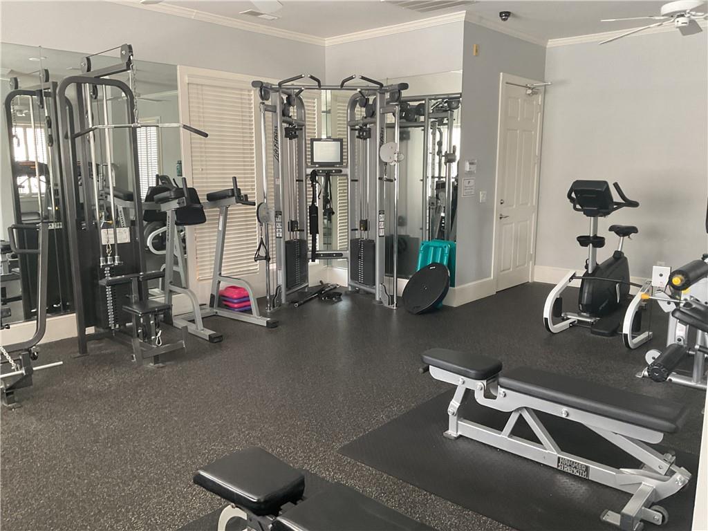
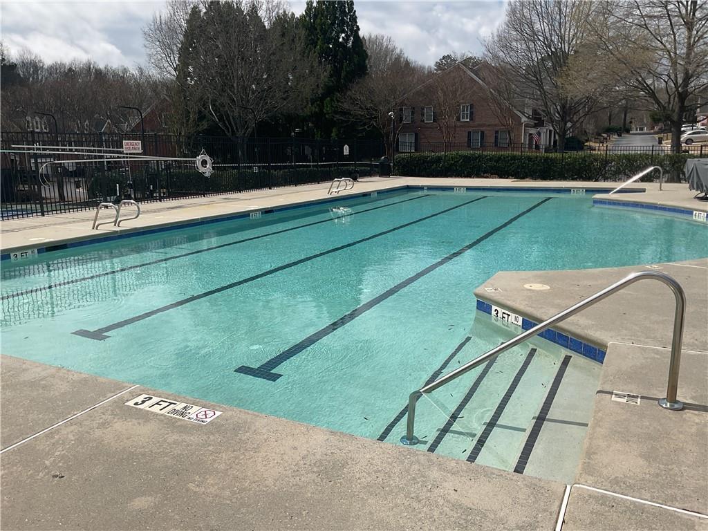
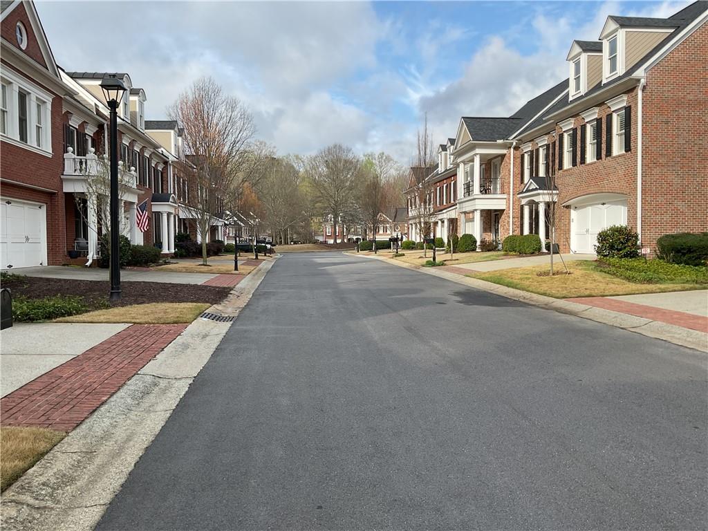
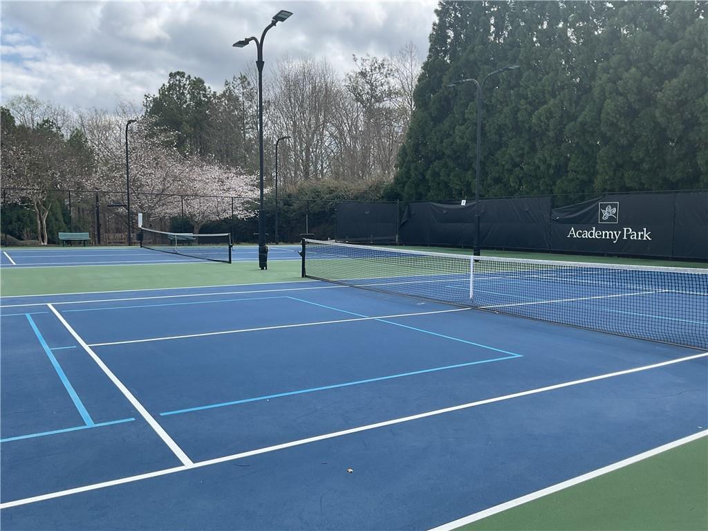
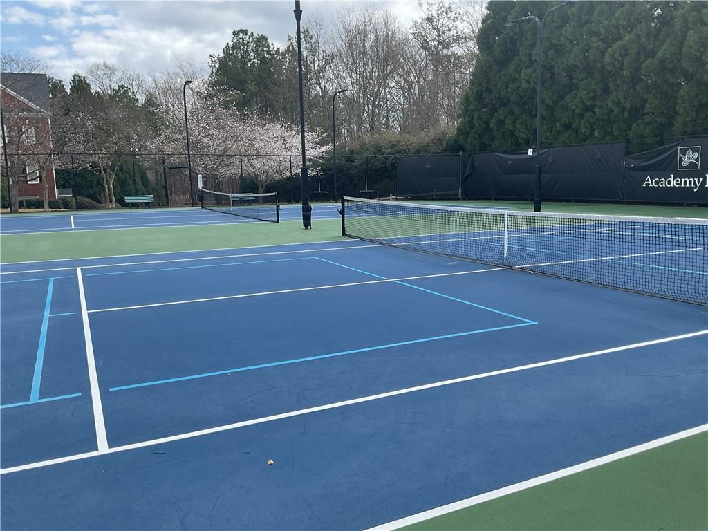
Academy Park is a sought-after Alpharetta community known for its gated entrance, resort-style amenities, and walkable location between Avalon and Downtown Alpharetta. Residents enjoy access to a clubhouse, fitness center, swimming pool, tennis and pickleball courts, and scenic trails connected to the Alpha Loop.
This home offers the perfect combination of comfort, luxury, and prime location in one of Alpharetta's most popular neighborhoods.

3
beds

3
baths

3,580 Sq.Ft. LIVING AREA

3,371.54 Sq.Ft. lot

Jessica Vaughn

Jessica Vaughn

Features & Amenities

Interior

  • total bedrooms3
  • Total bathrooms3
  • full bathrooms2
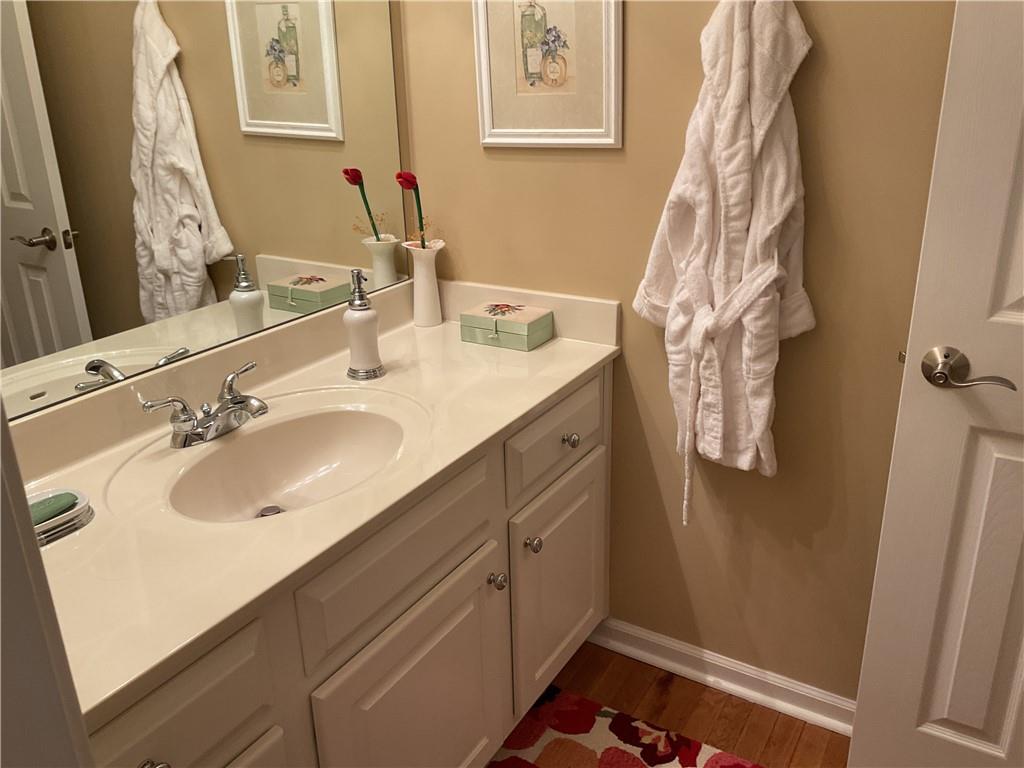
  • half bathroom1
  • Laundry room Electric Dryer Hookup, In Hall
  • Flooring Carpet, Ceramic Tile, Hardwood, Laminate
  • Fireplace Gas Log, Glass Doors, Great Room
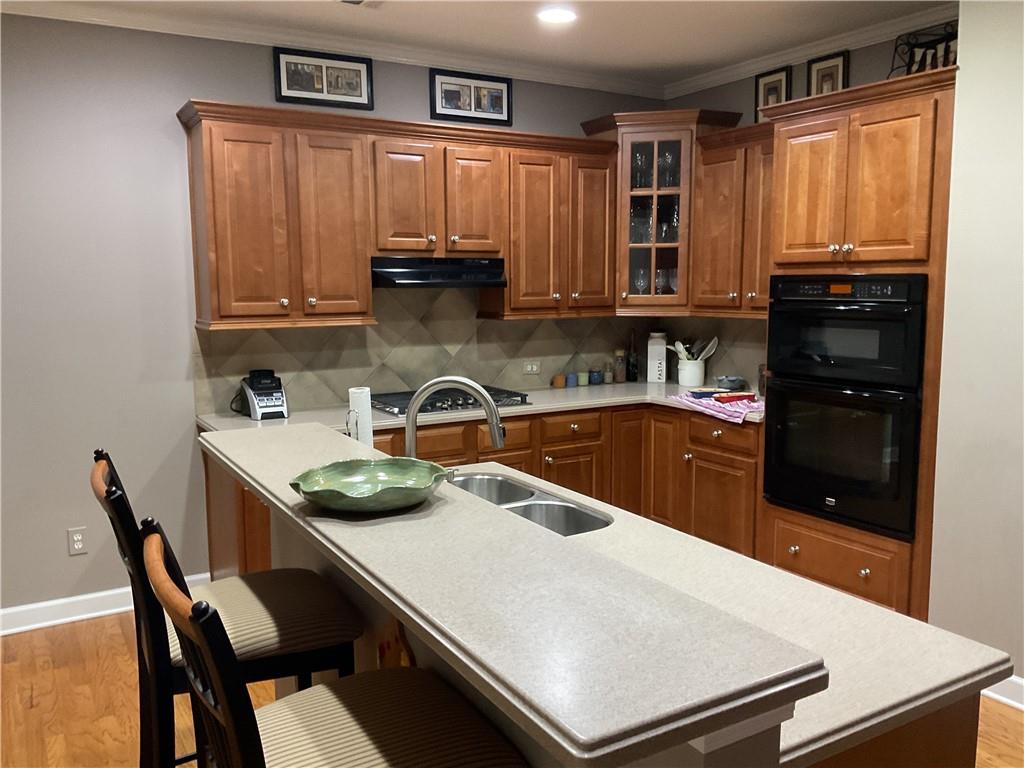
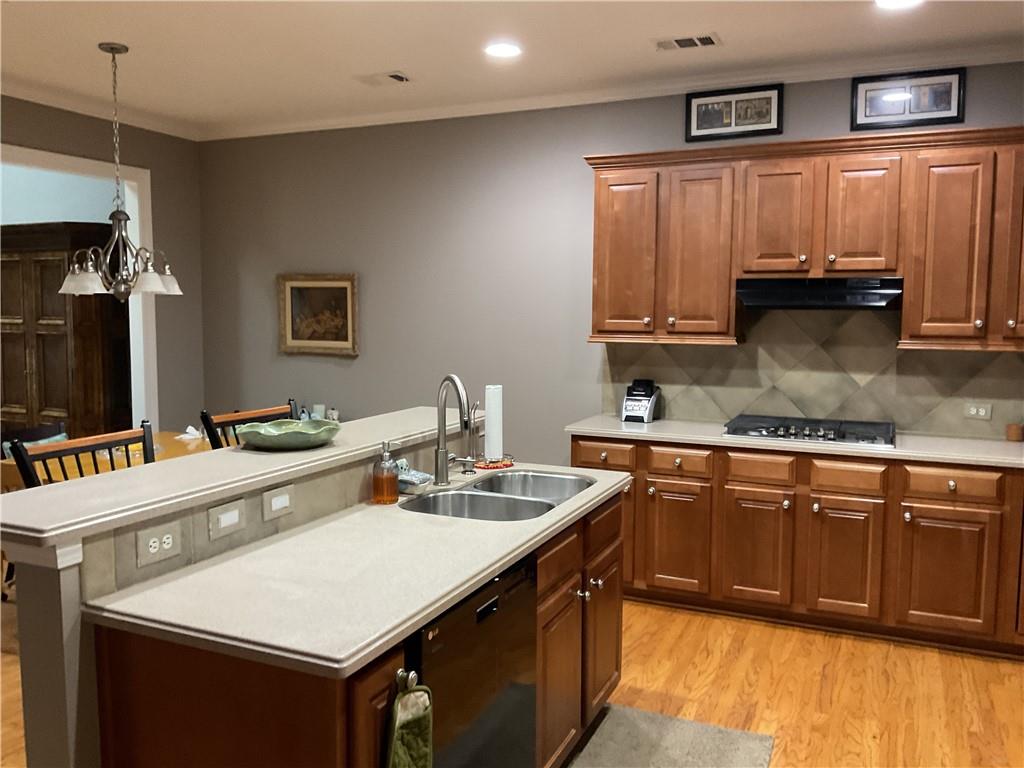
  • APPLIANCES Dishwasher, Gas Cooktop, Gas Water Heater, Microwave, Range Hood, Refrigerator
  • other interior Features Bookcases, Crown Molding, Double Vanity, Entrance Foyer 2 Story, High Ceilings 9 ft Main, High Speed Internet, His and Hers Closets, Vaulted Ceiling(s), Walk-In Closet(s)

Area & Lot

  • Status Sold
  • Date Sold September 2, 2026
  • Living Area3,580 Sq.Ft.
  • Total Area3,580 Sq.Ft.
  • Lot Area3,371.54 Sq.Ft.
  • MLS® ID7733553
  • TypeTownhouse
  • YEAR BUILT2002
  • NeighborhoodAlpharetta
  • Architecture StylesTownhouse, Traditional
  • Water FrontageNone
  • View DescriptionNeighborhood
  • Elementary SchoolManning Oaks
  • Middle SchoolHopewell
  • High SchoolAlpharetta

Exterior

  • STORIES2
  • Garage Space2.0
  • water SourcePublic
  • utilitiesElectricity Available, Natural Gas Available, Sewer Available, Underground Utilities, Water Available
  • PoolNone
  • roofComposition
  • lot featuresBack Yard, Front Yard, Landscaped, Level, Sprinklers In Front
  • parkingGarage, Garage Door Opener
  • HEAT TYPECentral, Forced Air, Heat Pump, Natural Gas
  • AIR CONDITIONINGCeiling Fan(s), Central Air, Dual, Electric
  • sewerPublic Sewer
  • SubstructureSlab
  • Disability FeaturesNone
  • security FeaturesFire Alarm, Fire Sprinkler System, Security System Owned, Smoke Detector(s)
  • Green featuresNone
  • other exterior FeaturesPrivate Entrance, Private Yard

Financial

  • Sales Price$825,000
  • Real Estate Tax $2,870/yr
  • HOA $687/mo

Connect With Us

Start Your Home Search