Leave a Message

Thank you for your message. I will be in touch with you shortly.

1136 Flagstone Way
1136 Flagstone Way
1136 Flagstone Way
1136 Flagstone Way
1136 Flagstone Way
1136 Flagstone Way
1136 Flagstone Way
1136 Flagstone Way
1136 Flagstone Way
1136 Flagstone Way
1136 Flagstone Way
1136 Flagstone Way
1136 Flagstone Way
1136 Flagstone Way
1136 Flagstone Way
1136 Flagstone Way
1136 Flagstone Way
1136 Flagstone Way
1136 Flagstone Way
1136 Flagstone Way
1136 Flagstone Way
1136 Flagstone Way
1136 Flagstone Way
1136 Flagstone Way
1136 Flagstone Way
1136 Flagstone Way
1136 Flagstone Way
1136 Flagstone Way
1136 Flagstone Way
1136 Flagstone Way
1136 Flagstone Way
1136 Flagstone Way
1136 Flagstone Way
1136 Flagstone Way
1136 Flagstone Way
1136 Flagstone Way
1136 Flagstone Way
1136 Flagstone Way
1136 Flagstone Way
1136 Flagstone Way
1136 Flagstone Way
1136 Flagstone Way
1136 Flagstone Way
1136 Flagstone Way
1136 Flagstone Way
1136 Flagstone Way
1136 Flagstone Way
1136 Flagstone Way
1136 Flagstone Way
1136 Flagstone Way
1136 Flagstone Way
SEE ALL PHOTOS
1136 Flagstone Way
1136 Flagstone Way
1136 Flagstone Way
1136 Flagstone Way
1136 Flagstone Way
1136 Flagstone Way
1136 Flagstone Way
1136 Flagstone Way
1136 Flagstone Way
1136 Flagstone Way
1136 Flagstone Way
1136 Flagstone Way
1136 Flagstone Way
1136 Flagstone Way
1136 Flagstone Way
1136 Flagstone Way
1136 Flagstone Way
1136 Flagstone Way
1136 Flagstone Way
1136 Flagstone Way
1136 Flagstone Way
1136 Flagstone Way
1136 Flagstone Way
1136 Flagstone Way
1136 Flagstone Way
1136 Flagstone Way
1136 Flagstone Way
1136 Flagstone Way
1136 Flagstone Way
1136 Flagstone Way
1136 Flagstone Way
1136 Flagstone Way
1136 Flagstone Way
1136 Flagstone Way
1136 Flagstone Way
1136 Flagstone Way
1136 Flagstone Way
1136 Flagstone Way
1136 Flagstone Way
1136 Flagstone Way
1136 Flagstone Way
1136 Flagstone Way
1136 Flagstone Way
1136 Flagstone Way
1136 Flagstone Way
1136 Flagstone Way
1136 Flagstone Way
1136 Flagstone Way
1136 Flagstone Way
1136 Flagstone Way
1136 Flagstone Way
Bought with Patrick Casey with Bolst, Inc. and Listed by Jonathan Mikula with Sanders RE, LLC  678-888-3438
Sold

1136 Flagstone Way

1136 Flagstone Way, Acworth, GA 30101

$435,000
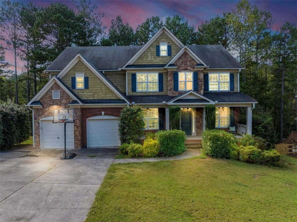
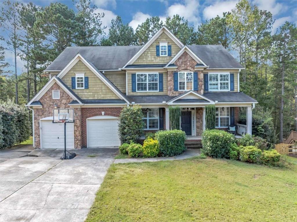
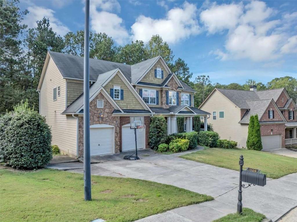
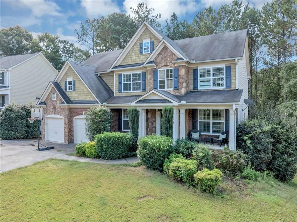
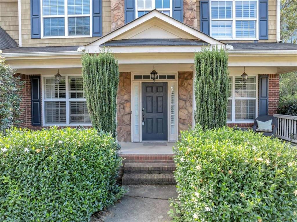
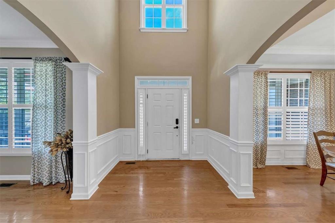
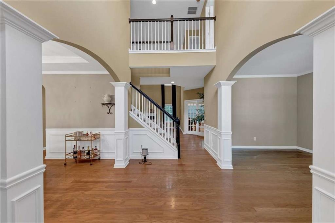
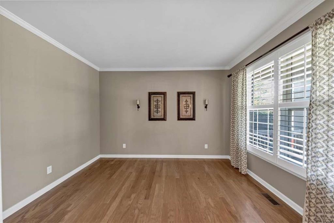
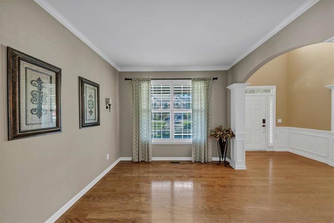
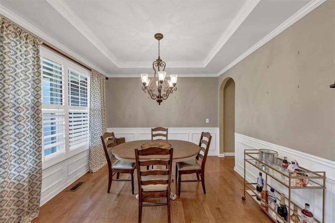
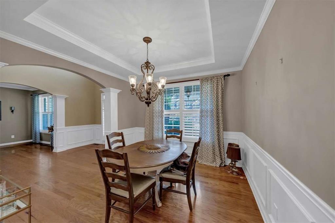
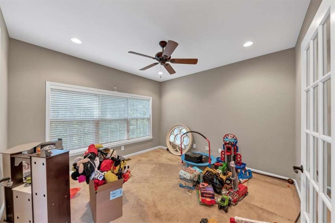
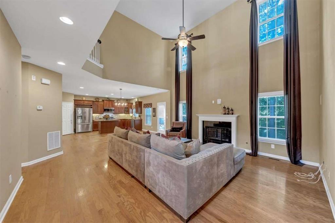
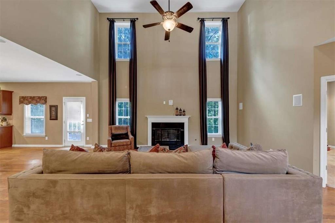
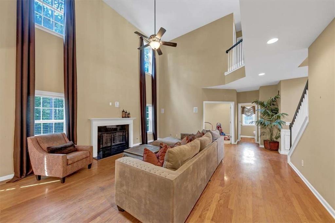
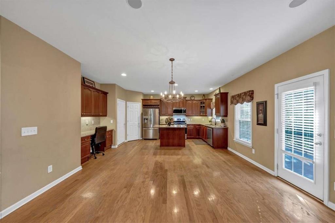
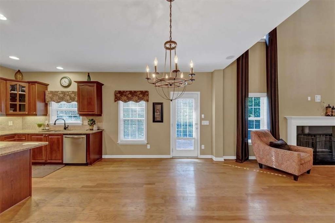
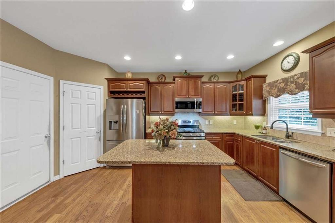
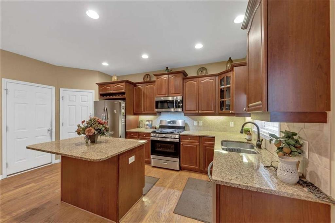
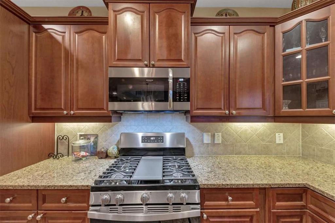
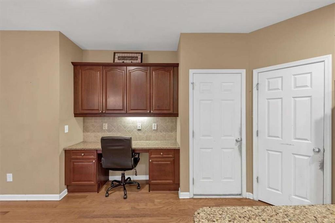
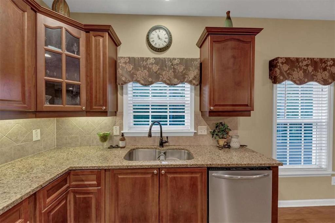
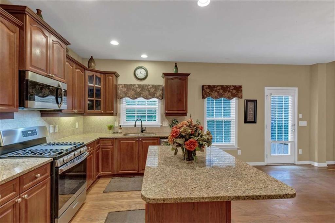
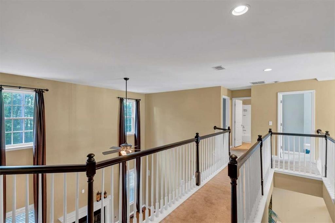
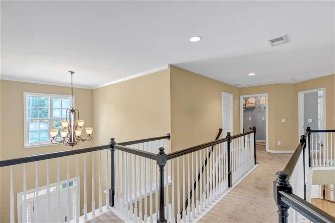
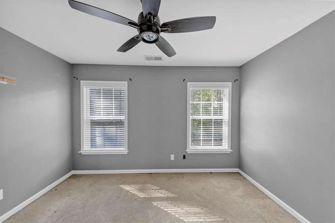
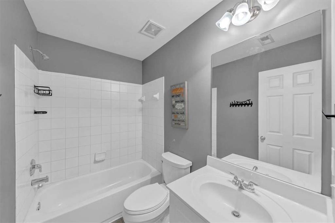
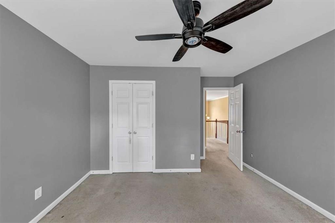
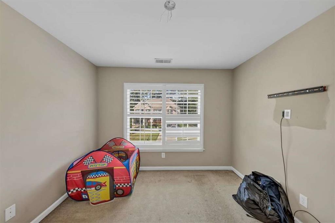
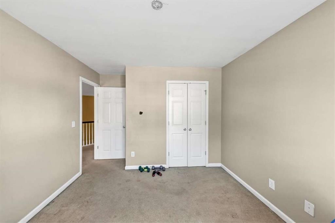
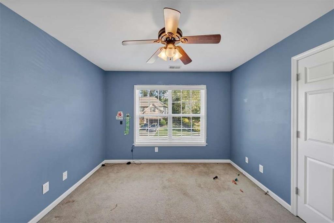
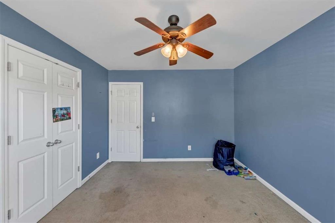
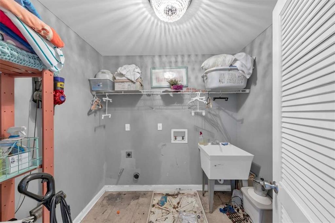
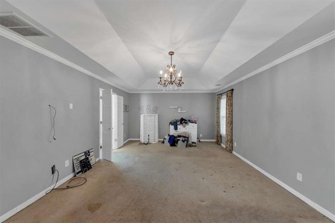
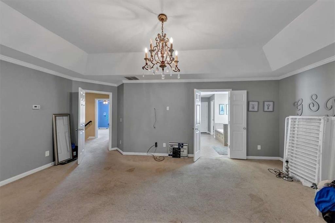
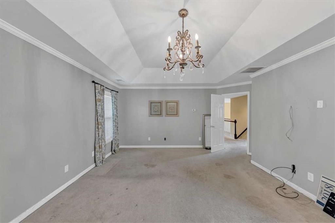
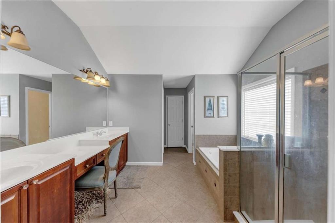
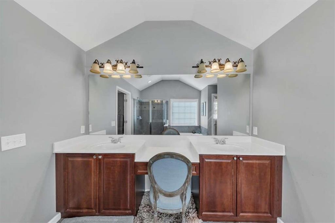
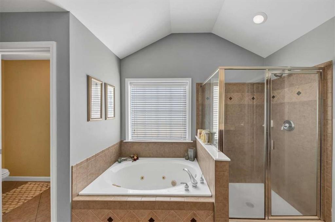
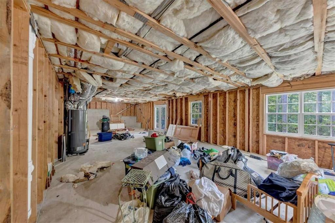
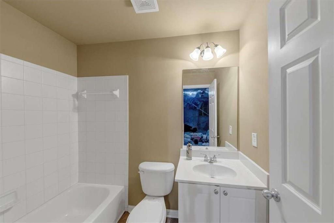
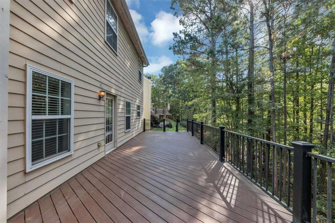
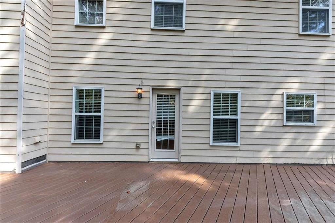
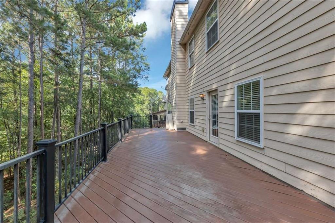
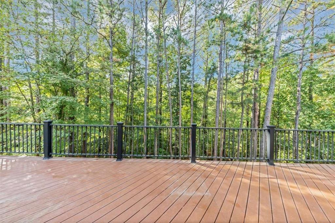
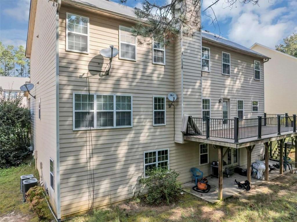
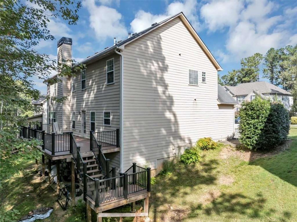
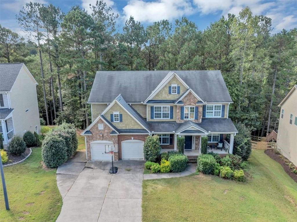
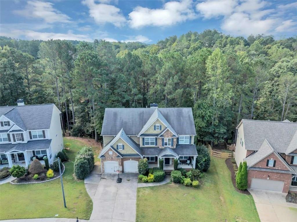
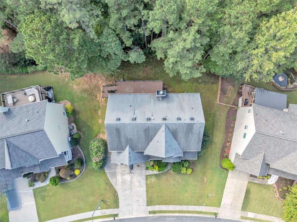
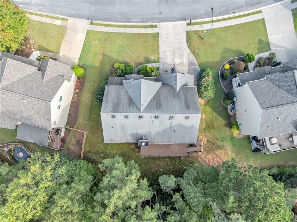
Welcome to 1136 Fagstone Way - a beautifully designed home in the heart of Acworth! This stunning property features 5 bedrooms and 4 baths, offering plenty of space for both family living and entertaining. Step inside to find an inviting open floor plan with a spacious family room, soaring ceilings, and abundant natural light. The chef's kitchen is a showpiece with granite countertops, stainless steel appliances, a large island, and custom cabinetry - the perfect hub for gatherings. The elegant dining room and cozy breakfast area make mealtime a delight. Upstairs, the oversized primary suite provides a private retreat with a spa-inspired bath, dual vanities, and a walk-in closet. Additional bedrooms are generously sized, ideal for family, guests, or a home office. The finished terrace level offers even more living space, perfect for a media room, gym, or playroom. Outside, enjoy a beautifully landscaped yard, spacious deck, and private backyard that's perfect for entertaining or unwinding. Located in a sought-after swim/tennis community, with close access to schools, parks, shopping, and Lake Allatoona, this home has it all. Stylish, spacious, and Move-In Ready with Seller Paid Home Warranty, for added peace of mind - schedule your private showing today!

4
beds

4
baths

2,868 Sq.Ft. LIVING AREA

0.75 Acres lot

Sunny Chung

Sunny Chung

Features & Amenities

Interior

  • total bedrooms4
  • Total bathrooms4
  • full bathrooms3
  • half bathroom1
  • Laundry room Common Area, Laundry Closet
  • Flooring Carpet, Hardwood
  • Fireplace Living Room
  • APPLIANCES Dishwasher, Disposal, Gas Water Heater, Microwave, Refrigerator
  • other interior Features High Ceilings, High Ceilings 9 ft Lower, High Ceilings 9 ft Main, High Ceilings 9 ft Upper, High Speed Internet, Walk-In Closet(s)

Area & Lot

  • Status Sold
  • Date Sold February 6, 2026
  • Living Area2,868 Sq.Ft.
  • Lot Area0.75 Acres
  • MLS® ID7696663
  • TypeResidential
  • YEAR BUILT2006
  • Architecture StylesTraditional
  • Water FrontageNone
  • View DescriptionTrees/Woods
  • Elementary SchoolBurnt Hickory
  • Middle SchoolSammy McClure Sr.
  • High SchoolEast Paulding

Exterior

  • STORIES3
  • Garage Space2.0
  • water SourcePublic
  • utilitiesCable Available, Electricity Available, Natural Gas Available, Phone Available, Sewer Available, Underground Utilities, Water Available
  • PoolNone
  • roofComposition
  • lot featuresPrivate
  • parkingAttached, Garage, Garage Door Opener
  • HEAT TYPECentral, Electric, Natural Gas
  • AIR CONDITIONINGCeiling Fan(s), Central Air
  • sewerPublic Sewer
  • SubstructureSlab
  • Disability FeaturesNone
  • security FeaturesCarbon Monoxide Detector(s), Smoke Detector(s)
  • Green featuresNone
  • other exterior FeaturesPrivate Yard, None

Financial

  • Sales Price$435,000
  • Real Estate Tax $4,706/yr
  • HOA $900/yr

Connect With Us

Start Your Home Search